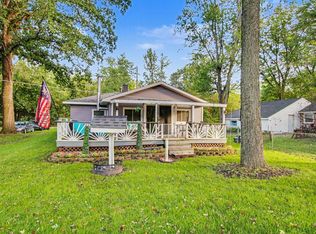
Completely updated and move-in ready! This 2-bedroom home offers a peaceful, private setting as the last house at the end of the road. Enjoy a spacious yard, 0.31-acre lot, attached garage, and nearby lake access. Inside features a beautifully updated kitchen, stainless steel appliances, new flooring, fresh finishes, and modern updates throughout. A great combination of privacy, outdoor space, and comfortable living.
Accepting backups
Price cut: $7K (10/5)
$199,000
4413 David St, Hastings, MI 49058
2beds
1,012sqft
Single Family Residence
Built in 2003
0.31 Acres Lot
$-- Zestimate®
$197/sqft
$-- HOA
What's special
- 49 days
- 480
- 35
Zillow last checked:
Listing updated:
Listed by:
Jonathan Minerick 888-400-2513,
HomeCoin.com 888-400-2513
Source: MiRealSource,MLS#: 50222162 Originating MLS: MiRealSource
Facts & features
Interior
Bedrooms & bathrooms
- Bedrooms: 2
- Bathrooms: 1
- Full bathrooms: 1
- Main level bathrooms: 1
- Main level bedrooms: 2
Bedroom 1
- Level: Main
- Area: 132
- Dimensions: 12 x 11
Bedroom 2
- Level: Main
- Area: 168
- Dimensions: 12 x 14
Bathroom 1
- Level: Main
Heating
- Other
Appliances
- Included: Microwave, Range/Oven, Refrigerator
Features
- Basement: Crawl Space
- Has fireplace: No
Interior area
- Total structure area: 1,012
- Total interior livable area: 1,012 sqft
- Finished area above ground: 1,012
- Finished area below ground: 0
Property
Parking
- Total spaces: 2
- Parking features: Attached
- Attached garage spaces: 2
Features
- Levels: One
- Stories: 1
- Waterfront features: Lake/River Access
- Frontage type: Road
- Frontage length: 97
Lot
- Size: 0.31 Acres
- Dimensions: .31
Details
- Parcel number: 0612000300
Construction
Type & style
- Home type: SingleFamily
- Architectural style: Ranch
- Property subtype: Single Family Residence
Materials
- Vinyl Siding
Condition
- Year built: 2003
Utilities & green energy
- Sewer: Septic Tank
- Water: Private Well
Community & HOA
Community
- Subdivision: Barry
HOA
- Has HOA: No
Location
- Region: Hastings
Financial & listing details
- Price per square foot: $197/sqft
- Tax assessed value: $86,600
- Annual tax amount: $1,180
- Date on market: 9/17/2026
- Cumulative days on market: 50 days
- Listing terms: Cash,Conventional,FHA,USDA Loan,VA Loan
- Ownership type: LLC
Estimated market value
Not available
Estimated sales range
Not available
Not available
Price history
| Date | Event | Price |
|---|---|---|
| 10/5/2026 | Price change | $199,000-3.4%$197/sqft |
Source:  MiRealSource #50222162 Report a problem | ||
| 9/29/2026 | Price change | $206,000-1.4%$204/sqft |
Source: MiRealSource #50222162 Report a problem | ||
| 9/17/2026 | Listed for sale | $209,000+161.3%$207/sqft |
Source: MiRealSource #50222162 Report a problem | ||
| 8/11/2026 | Sold | $80,000$79/sqft |
Source: Public Record Report a problem | ||
| 9/25/2015 | Sold | $80,000-11%$79/sqft |
Source:  MichRIC #14017109 Report a problem | ||
| 5/28/2015 | Listed for sale | $89,900$89/sqft |
Source: At Home Real Estate #14017109 Report a problem | ||
| 4/21/2015 | Listing removed | $89,900$89/sqft |
Source: At Home Real Estate #14017109 Report a problem | ||
| 10/8/2014 | Price change | $89,900-5.3%$89/sqft |
Source: AT HOME REAL ESTATE #14017109 Report a problem | ||
| 6/5/2014 | Price change | $94,900-5%$94/sqft |
Source: AT HOME REAL ESTATE #14017109 Report a problem | ||
| 4/12/2014 | Listed for sale | $99,900$99/sqft |
Source: AT HOME REAL ESTATE #14017109 Report a problem | ||
Public tax history
| Year | Property taxes | Tax assessment |
|---|---|---|
| 2025 | -- | $86,600 +11.7% |
| 2024 | -- | $77,500 +10.6% |
| 2023 | -- | $70,100 +17.2% |
| 2022 | -- | $59,800 +18.2% |
| 2021 | -- | $50,600 |
| 2020 | -- | $50,600 +7.9% |
| 2019 | $1,032 | $46,900 +20.9% |
| 2018 | $1,032 | $38,800 |
| 2017 | -- | $38,800 -5.6% |
| 2016 | -- | $41,100 +13.5% |
| 2015 | -- | $36,200 |
| 2014 | -- | $36,200 -6.9% |
| 2012 | -- | $38,900 +3.2% |
| 2011 | -- | $37,700 -6.7% |
| 2010 | -- | $40,400 -6.5% |
| 2009 | -- | $43,200 -7.3% |
| 2008 | -- | $46,600 -4.9% |
| 2007 | -- | $49,000 +5.2% |
| 2006 | -- | $46,600 -0.6% |
| 2005 | -- | $46,900 |
| 2004 | -- | $46,900 +51.8% |
| 2003 | -- | $30,900 |
Find assessor info on the county website
Monthly payment
Est. payment
Payment breakdown
Explore the cost of this home by adjusting the details. Changes won't be saved.Climate risks
Neighborhood: 49058
Nearby schools
Schools provided by the listing agent
- District: Hastings Area School District
Source: MiRealSource. This data may not be complete. We recommend contacting the local school district to confirm school assignments for this home.

Similar homes
- $--4 bd1 ba1.2k sqft628 E State St, Hastings, MI 49058AuctionAuction.com 2
- $229,0002 bd1 ba1k sqft3638 Bridge Park Rd, Hastings, MI 49058For Sale
 MLS ID #26050921, Jess A Webb, Miller Real Estate. MichRIC
- $--3 bd1 ba1.1k sqft243 Maple St, Vermontville, MI 49096AuctionServiceLink Auction
- $235,0003 bd1 ba1.1k sqft404 W Colfax St, Hastings, MI 49058For Sale By Owner

- $220,0003 bd2 ba1.4k sqft609 Bridge St, Nashville, MI 49073For Sale
 MLS ID #50226597, Troy Schearer, JPAR - Great Lakes Bay Region. MiRealSource
- $199,0002 bd1 ba736 sqft924 N Church St, Hastings, MI 49058For SaleMLS ID #26039820, Lonnie Mcintosh, McIntosh Real Estate LLC. MichRIC
- $188,0003 bd1 ba1.3k sqft225 E Lincoln St, Hastings, MI 49058For SaleMLS ID #26053801, Duffy (Aaron McClelland, Lakewood Real Estate. MichRIC
- $159,9003 bd2 ba1.1k sqft804 W Grand St, Hastings, MI 49058For SaleMLS ID #26056166, Mark J Hewitt, Miller Real Estate. MichRIC
- $229,9002 bd2 ba1k sqft1953 Superior Dr, Nashville, MI 49073For SaleMLS ID #26047389, Tim Hrynewich, Five Star Real Estate. MichRIC
- $230,0003 bd1 ba1.2k sqft430 E Bond St, Hastings, MI 49058For SaleMLS ID #26032074, Michelle L Coulier, 616 Realty LLC. MichRIC
- $170,0002 bd1 ba1.4k sqft438 E Center St, Hastings, MI 49058For SaleMLS ID #26034771, Michelle J Haynes, Bellabay Realty LLC. MichRIC
- $235,0003 bd1 ba1.3k sqft536 E Bond St, Hastings, MI 49058For SaleMLS ID #26039381, Alexandria Ritzenhein, Keller Williams GR East. MichRIC
