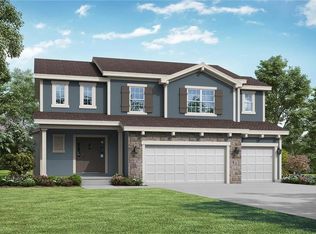
Brand-new Plan by award-winning Summit Homes. The Somerset Reverse with covered deck huge day-light home-site perfect entertaining family & friends. This home features the ultimate convenience with so much on the main level including the large Primary Suite, walk-in shower, walk-in closet, and water closet. The Laundry Room has built-in shelving, folding table, and a wide-open great room, kitchen, and dining space perfect to keep the whole family together. A Secondary full bath & bedroom/office on the main level. Lower level boasts a huge Rec Room for second living space bedrooms #3 & #4 and full bath #3 and full wall bar, this home has it all.
The community offers residents a new clubhouse, 3 swimming pools with covered cabanas, 3 community playgrounds and a sand volleyball court. The community is located adjacent to Osage Trails Park, offering residents access to additional walking trails, picnic areas, and a playground. This family-oriented community is within the Lee's Summit West school district and provides the best of what Lee's Summit has to offer. The Manor at Stoney Creek features sixteen distinctive floor plans, each with multiple innovative front elevation options to choose from. Base prices in the Manor at Stoney Creek include the lot price. The community is just a few minutes’ drive from the charming downtown Lee’s Summit shopping district, three superior golf courses, and scenic hiking, fishing, boating, and camping at both Longview Lake and James A. Reed Memorial Wildlife area. Manor at Stoney Creek is the only place where you will find a variety of floor plans, with the best amenities at affordable prices.
Who do you know that has a resort life every day with 3 swimming pools, 2 play areas, sand volleyball, clubhouse and trash and recycling all for only $530/year.
Sold
Zillow last checked:
Listing updated:
Bought with:
Jessica Patterson, 00246619
Weichert, Realtors Welch & Com
Source: Heartland MLS as distributed by MLS GRID,MLS#: 2387103
Price history
| Date | Event | Price |
|---|---|---|
| 10/30/2023 | Sold | -- |
Source:  Heartland MLS as distributed by MLS GRID #2387103 Report a problem Heartland MLS as distributed by MLS GRID #2387103 Report a problem | ||
| 9/11/2023 | Pending sale | $449,950$178/sqft |
Source: Heartland MLS as distributed by MLS GRID #2387103 Report a problem | ||
| 9/6/2023 | Price change | $449,950-11.8%$178/sqft |
Source: Heartland MLS as distributed by MLS GRID #2387103 Report a problem | ||
| 4/28/2023 | Price change | $509,950-2.9%$202/sqft |
Source: Heartland MLS as distributed by MLS GRID #2387103 Report a problem | ||
| 4/13/2023 | Price change | $525,000-6.2%$208/sqft |
Source: Heartland MLS as distributed by MLS GRID #2387103 Report a problem | ||
| 2/22/2023 | Price change | $559,950+0.4%$222/sqft |
Source: Heartland MLS as distributed by MLS GRID #2387103 Report a problem | ||
| 6/10/2022 | Listed for sale | $557,950$221/sqft |
Source: Heartland MLS as distributed by MLS GRID #2387103 Report a problem | ||
Nearby homes
- $556,4004 bd3 ba2.7k sqft4417 SW Grindstone Cir, Lees Summit, MO 64082Off Market

- $528,7004 bd3 ba2.4k sqft4409 SW Grindstone Cir, Lees Summit, MO 64082Off Market

- $475,3004 bd3 ba2.1k sqft4412 SW Tanzanite Cir, Lees Summit, MO 64082Off Market
- $--3 bd3 ba2.1k sqft4421 SW Grindstone Cir, Lees Summit, MO 64082Sold

Get a cash offer in 3 minutes
Find out how much your home could sell for in as little as 3 minutes with a no-obligation cash offer.
Estimated market value
$489,900
