This model home is eligible for the Builder's rate buydown promo plus the aggressive price reduction. Amazing deal! —The Serenade, a beautifully designed reverse floorplan by Avital Homes, sits on a desirable walkout cul-de-sac lot. With three bedrooms and three full baths, this home blends comfort and style in all the right ways. The main level features an open living space where the kitchen, dining, and living areas flow effortlessly together, filled with natural light from an abundance of windows. A stylish fireplace anchors the living room, while the open staircase and walk-in pantry add both visual appeal and everyday convenience.
Throughout the home, upgraded finishes create a polished, modern feel—wood flooring, ceramic tile, quartz countertops, painted cabinets, matte black hardware, and thoughtfully designed tile in the laundry room all work together seamlessly.
The finished walkout lower level expands your living space with a large rec room, a third bedroom, and a third full bath—perfect for guests, movie nights, or flexible living—while still offering generous storage. Natural light pours into the lower level, making it feel bright and welcoming.
Outside, enjoy both a covered patio and an upper-level deck with stairs to the backyard, all wrapped in classic Craftsman curb appeal.
Located in Stoney Creek, this home comes with a low annual HOA of just $640, which includes trash and recycling, planned social activities, a clubhouse, three pools, walking trails, playgrounds, volleyball, and sidewalks that connect directly to Osage Trails Park.
Thoughtfully designed, move-in ready, and offered with Holiday Appreciation pricing, this Serenade model home is ready to steal your heart!
Staged photos shown are from a previously built home.
Sold
Price Unknown
4421 SW Grindstone Cir, Lees Summit, MO 64082
3beds
2,189sqft
Single Family Residence
Built in 2025
0.38 Acres Lot
$497,800 Zestimate®
$--/sqft
$2,893 Estimated rent
Home value
$497,800
$453,000 - $548,000
$2,893/mo
Zestimate® history
Owner options
List your home for rent
$2,893/mo
Rent Zestimate®
Find your next renter with Zillow Rental Manager. Plus, with online applications, you can quickly screen prospective tenants – for free.
$2,893/mo
Rent Zestimate®
Refinance and save
$640/mo
Est. payment
Refinancing to a lower rate could help reduce your monthly payments and save thousands over the life of the loan.
$640/mo
Est. payment
Explore your selling options
Work with a Zillow partner agent
Leverage their expertise and Zillow's premium Showcase listings to get your home seen by more buyers.
Get startedList with your own agent
Get your home in front of millions of buyers by listing it on Zillow.
Learn how to do itSell it yourself
Take full control of how buyers see your home on Zillow by listing For Sale by Owner (FSBO).
List your homeWhat's special
Quartz countertopsCeramic tilePainted cabinetsBeautifully designed reverse floorplanMatte black hardwareLarge rec roomClassic craftsman curb appeal
Zillow last checked:
Listing updated:
Listed by:
Patty Pierce 816-739-7272,
ReeceNichols - Lees Summit,
Rob Ellerman Team 816-304-4434,
ReeceNichols - Lees Summit
Bought with:
Courtney Weis, 1857827
Real Broker, LLC-MO
Source: Heartland MLS as distributed by MLS GRID,MLS#: 2520165
Facts & features
Interior
Bedrooms & bathrooms
- Bedrooms: 3
- Bathrooms: 3
- Full bathrooms: 3
Primary bedroom
- Features: Carpet, Ceiling Fan(s), Walk-In Closet(s)
- Level: Main
Bedroom 2
- Features: Carpet
- Level: Main
Bedroom 3
- Features: Carpet, Walk-In Closet(s)
- Level: Lower
Primary bathroom
- Features: Ceramic Tiles, Double Vanity, Quartz Counter, Shower Only
- Level: Main
Bathroom 2
- Features: Ceramic Tiles, Quartz Counter, Shower Over Tub
- Level: Main
Bathroom 3
- Features: Ceramic Tiles, Quartz Counter, Shower Over Tub
- Level: Lower
Dining room
- Features: Wood Floor
- Level: Main
Kitchen
- Features: Kitchen Island, Pantry, Quartz Counter, Wood Floor
- Level: Main
Laundry
- Features: Ceramic Tiles
- Level: Main
Living room
- Features: Fireplace, Wood Floor
- Level: Main
Recreation room
- Features: Carpet
- Level: Lower
Heating
- Natural Gas
Cooling
- Electric
Appliances
- Included: Dishwasher, Disposal, Microwave, Free-Standing Electric Oven
- Laundry: Laundry Room, Main Level
Features
- Kitchen Island, Pantry, Walk-In Closet(s)
- Flooring: Carpet, Ceramic Tile, Wood
- Basement: Egress Window(s),Finished,Sump Pump,Walk-Out Access
- Number of fireplaces: 1
- Fireplace features: Electric, Living Room
Interior area
- Total structure area: 2,189
- Total interior livable area: 2,189 sqft
- Finished area above ground: 1,420
- Finished area below ground: 769
Property
Parking
- Total spaces: 3
- Parking features: Attached, Garage Faces Front
- Attached garage spaces: 3
Features
- Patio & porch: Deck
Lot
- Size: 0.38 Acres
- Features: City Limits, City Lot, Cul-De-Sac
Details
- Parcel number: 69700125100000000
Construction
Type & style
- Home type: SingleFamily
- Architectural style: Craftsman
- Property subtype: Single Family Residence
Materials
- Frame, Lap Siding
- Roof: Composition
Condition
- New Construction
- New construction: Yes
- Year built: 2025
Details
- Builder model: Serenade
- Builder name: Avital Homes
Utilities & green energy
- Sewer: Public Sewer
- Water: Public
Community & HOA
Community
- Subdivision: Manor at Stoney Creek
HOA
- Has HOA: Yes
- Amenities included: Clubhouse, Play Area, Pool, Trail(s)
- Services included: Curbside Recycle, Trash
- HOA fee: $640 annually
- HOA name: Stoney Creek HOA
Location
- Region: Lees Summit
Financial & listing details
- Tax assessed value: $2,180
- Annual tax amount: $30
- Date on market: 11/16/2024
- Listing terms: Cash,Conventional,FHA,VA Loan
- Ownership: Private
- Road surface type: Paved
Price history
| Date | Event | Price |
|---|---|---|
| 4/9/2026 | Sold | -- |
Source:  Heartland MLS as distributed by MLS GRID #2520165 Report a problem Heartland MLS as distributed by MLS GRID #2520165 Report a problem | ||
| 3/1/2026 | Pending sale | $499,950$228/sqft |
Source: Heartland MLS as distributed by MLS GRID #2520165 Report a problem | ||
| 2/22/2026 | Price change | $499,950+2%$228/sqft |
Source: Heartland MLS as distributed by MLS GRID #2520165 Report a problem | ||
| 2/12/2026 | Price change | $489,950-3.9%$224/sqft |
Source: Heartland MLS as distributed by MLS GRID #2520165 Report a problem | ||
| 11/25/2025 | Price change | $509,950-1.9%$233/sqft |
Source: Heartland MLS as distributed by MLS GRID #2520165 Report a problem | ||
| 10/3/2025 | Price change | $519,9000%$238/sqft |
Source: Heartland MLS as distributed by MLS GRID #2520165 Report a problem | ||
| 6/26/2025 | Price change | $519,950+1%$238/sqft |
Source: Heartland MLS as distributed by MLS GRID #2520165 Report a problem | ||
| 1/22/2025 | Price change | $514,950+1%$235/sqft |
Source: Heartland MLS as distributed by MLS GRID #2520165 Report a problem | ||
| 11/16/2024 | Listed for sale | $509,950$233/sqft |
Source: Heartland MLS as distributed by MLS GRID #2520165 Report a problem | ||
Public tax history
| Year | Property taxes | Tax assessment |
|---|---|---|
| 2025 | $30 -99% | $414 -99% |
| 2024 | $2,985 +0.7% | $41,335 |
| 2023 | $2,963 +11588.3% | $41,335 +13064% |
| 2022 | $25 -2% | $314 |
| 2021 | $26 | $314 |
Find assessor info on the county website
Neighborhood: 64082
Nearby homes
- $--4 bd3 ba2.4k sqft4420 SW Grindstone Cir, Lees Summit, MO 64082Sold
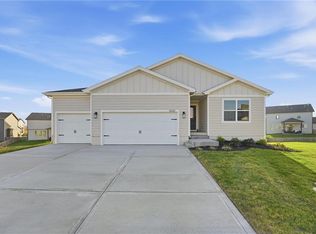
- $560,1004 bd3 ba2.7k sqft4417 SW Grindstone Cir, Lees Summit, MO 64082Off Market

- $502,6004 bd3 ba2.2k sqft1828 SW Merryman Dr, Lees Summit, MO 64082Off Market

- $--4 bd3 ba2k sqft4416 SW Grindstone Cir, Lees Summit, MO 64082Sold

- $--4 bd3 ba2.5k sqft4413 SW Grindstone Cir, Lees Summit, MO 64082Sold
- $486,0004 bd3 ba2.3k sqft1824 SW Merryman Dr, Lees Summit, MO 64082Off Market
- $--5 bd3 ba2.7k sqft1900 SW Merryman Dr, Lees Summit, MO 64082Sold
- $564,5003 bd2 ba1.7k sqft4416 SW Tanzanite Cir, Lees Summit, MO 64082Off Market
Nearby schools
GreatSchools rating
- 8/10Summit Pointe Elementary SchoolGrades: K-5Distance: 1.4 mi
- 7/10Summit Lakes Middle SchoolGrades: 6-8Distance: 1.9 mi
- 9/10Lee's Summit West High SchoolGrades: 9-12Distance: 2.4 mi
Schools provided by the listing agent
- Elementary: Summit Pointe
- Middle: Summit Lakes
- High: Lee's Summit West
Source: Heartland MLS as distributed by MLS GRID. This data may not be complete. We recommend contacting the local school district to confirm school assignments for this home.
Get a cash offer in 3 minutes
Find out how much your home could sell for in as little as 3 minutes with a no-obligation cash offer.
Estimated market value
$497,800
Get a cash offer in 3 minutes
Find out how much your home could sell for in as little as 3 minutes with a no-obligation cash offer.
Estimated market value
$497,800
- Missouri
- Jackson County
- Lees Summit
- 64082
- 4421 SW Grindstone Cir
Nearby cities
Nearby zip codes
Other Lees Summit Topics
