Skip main navigation
Sold for $208,000
  • $208,000

    4413 SPICEWOOD DRIVE #C, BRADENTON, FL 34208

    2beds
    1,100sqft
    Condominium
    Built in 1983
    -- sqft lot
    $168,800 Zestimate®
    $189/sqft
    $1,841 Estimated rent

    Home value

    $168,800

    $154,000 - $186,000

    $1,841/mo

    Zestimate® history
    Loading
    Loading...

    Owner options

    List your home for rent

    $1,841/mo

    Rent Zestimate®

    Find your next renter with Zillow Rental Manager. Plus, with online applications, you can quickly screen prospective tenants – for free.

    Learn more

    $1,841/mo

    Rent Zestimate®

    Refinance and save

    $1,927/mo

    Est. payment

    Refinancing to a lower rate could help reduce your monthly payments and save thousands over the life of the loan.

    See today's rates

    $1,927/mo

    Est. payment

    Explore your selling options

    Work with a Zillow partner agent

    Leverage their expertise and Zillow's premium Showcase listings to get your home seen by more buyers.

    Get started

    List with your own agent

    Get your home in front of millions of buyers by listing it on Zillow.

    Learn how to do it

    Sell it yourself

    Take full control of how buyers see your home on Zillow by listing For Sale by Owner (FSBO).

    List your home

    What's special

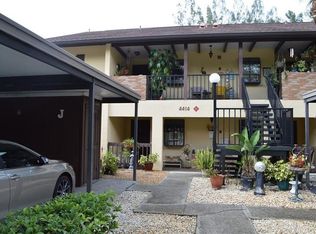
    Completely UPDATED !! Beautifully maintained, move in ready, 2 bedroom, 2 bathroom, Condo in the sought after community of Spicewood. Spicewood is a 55+ community. Your new home features beautiful porcelain tile flooring throughout, galley style kitchen with granite countertops, tiled backsplash, and lots of cabinet storage. built in desk station, indoor laundry, and glass sliders on the lanai make it perfect for the enjoyment of the Florida weather. The Primary Owners suite offers an ensuite bathroom with a walk in shower and dual sinks. This condo also has covered parking and outdoor storage, the home has it all. Spicewood Community has a heated community pool, clubhouse, ponds, mature trees, and guest parking. The low HOA fee includes basic cable, WIFI, water, sewer, and trash! A separate Golf Membership is available for all Spicewood residents, River Isles is a 9-hole course and is ready for you to enjoy. Your new home is located near grocery stores, retail shopping, and is only two miles away from I-75. Schedule your showing today!

    Zillow last checked:

    Listing updated:

    Listed by:

    Mark Bruce 941-400-7566,

    NEXTHOME LUXURY GOLF REALTY 941-400-7566,

    Kristin Bruce 941-914-4776,

    NEXTHOME LUXURY GOLF REALTY

    Bought with:

    Terri Harrington, 3255972

    FINE PROPERTIES

    Source: Stellar MLS,MLS#: A4608610MLS LogoOriginating MLS: Sarasota - Manatee

    Facts & features

    Interior

    Bedrooms & bathrooms
    • Bedrooms: 2
    • Bathrooms: 2
    • Full bathrooms: 2
    Rooms
    • Room types: Utility Room
    Primary bedroom
    • Features: Ceiling Fan(s), Dual Sinks, Granite Counters, Shower No Tub, Walk-In Closet(s)
    • Level: First
    • Dimensions: 13x16
    Bedroom 2
    • Features: Built-in Closet
    • Level: First
    • Dimensions: 11x13
    Balcony porch lanai
    • Level: First
    • Dimensions: 17x13
    Kitchen
    • Features: Breakfast Bar, Granite Counters
    • Level: First
    • Dimensions: 8x12
    Living room
    • Features: Ceiling Fan(s)
    • Level: First
    • Dimensions: 14x23
    Heating
    • Central, Electric
    Cooling
    • Central Air, Humidity Control
    Appliances
    • Included: Dishwasher, Disposal, Dryer, Microwave, Range, Refrigerator, Washer
    • Laundry: Inside, Laundry Closet
    Features
    • Ceiling Fan(s), Living Room/Dining Room Combo, Primary Bedroom Main Floor, Walk-In Closet(s)
    • Flooring: Porcelain Tile
    • Doors: Sliding Doors
    • Has fireplace: No
    • Common walls with other units/homes: End Unit
    Interior area
    • Total structure area: 1,191
    • Total interior livable area: 1,100 sqft

    Property

    Parking
    • Total spaces: 1
    • Parking features: Carport
    • Carport spaces: 1
    Features
    • Levels: One
    • Stories: 1
    • Patio & porch: Front Porch, Patio, Screened
    • Exterior features: Lighting, Rain Gutters, Sidewalk, Storage
    • Pool features: Heated, In Ground
    Lot
    • Features: In County, Landscaped, Level, Near Public Transit, Sidewalk
    • Residential vegetation: Trees/Landscaped
    Details
    • Parcel number: 1127121307
    • Zoning: PDP
    • Special conditions: None

    Construction

    Type & style
    • Home type: Condo
    • Property subtype: Condominium
    Materials
    • Block, Stucco
    • Foundation: Slab
    • Roof: Shingle
    Condition
    • Completed
    • New construction: No
    • Year built: 1983

    Utilities & green energy

    • Sewer: Public Sewer
    • Water: Public
    • Utilities for property: BB/HS Internet Available, Cable Available, Electricity Available, Public, Sewer Connected, Water Connected

    Community & HOA

    Community
    • Features: Association Recreation - Owned, Buyer Approval Required, Community Mailbox, Deed Restrictions, Golf Carts OK, Irrigation-Reclaimed Water, Pool
    • Security: Smoke Detector(s)
    • Pet fee: $0 monthly
    • Senior community: Yes
    • Subdivision: SPICEWOOD CONDO PH I
    HOA
    • Has HOA: Yes
    • Amenities included: Golf Course, Maintenance
    • Services included: Cable TV, Community Pool, Internet, Maintenance Structure, Maintenance Grounds, Manager, Pool Maintenance, Recreational Facilities, Sewer, Trash, Water
    • HOA fee: $485 monthly
    • HOA name: Canopy Association Management, Donnie Melendy
    • HOA phone: 941-345-7427
    Location
    • Region: Bradenton

    Financial & listing details

    • Price per square foot: $189/sqft
    • Tax assessed value: $153,000
    • Annual tax amount: $2,607
    • Date on market: 4/26/2024
    • Cumulative days on market: 35 days
    • Listing terms: Cash,Conventional
    • Ownership: Condominium
    • Total actual rent: 0
    • Electric utility on property: Yes
    • Road surface type: Paved, Asphalt

    Price history

    DateEventPrice
    7/11/2024Sold$208,000-7.3%$189/sqft
    Source: Stellar MLS #A4608610 Report a problem
    6/1/2024Pending sale$224,500$204/sqft
    Source: Stellar MLS #A4608610 Report a problem
    4/26/2024Listed for sale$224,500+186%$204/sqft
    Source: Stellar MLS #A4608610 Report a problem
    5/14/2018Listing removed$1,350$1/sqft
    Source: Keller Williams on the Water - Sarasota #A4401536 Report a problem
    4/26/2018Listed for rent$1,350$1/sqft
    Source: Keller Williams on the Water - Sarasota #A4401536 Report a problem
    4/20/2017Listing removed$1,350$1/sqft
    Source: Keller Williams - Sarasota Metro #A4174557 Report a problem
    2/1/2017Price change$1,350-57.8%$1/sqft
    Source: Keller Williams - Sarasota Metro #A4174557 Report a problem
    1/15/2017Listed for rent$3,200$3/sqft
    Source: KELLER WILLIAMS ON THE WATER #A4174557 Report a problem
    5/25/2016Sold$78,500-39.6%$71/sqft
    Source: Public Record Report a problem
    9/21/2006Sold$130,000$118/sqft
    Source: Public Record Report a problem

    Public tax history

    YearProperty taxesTax assessment
    2025$1,953 -24.7%$153,000 +18.5%
    2024$2,594 -0.5%$129,107 +10%
    2023$2,607 +15.6%$117,370 +10%
    2022$2,255 +18.3%$106,700 +10%
    2021$1,906 +2%$97,000 +4.1%
    2020$1,869 +5.1%$93,170 +10%
    2019$1,777 $84,700 -4.8%
    2018$1,777 +8.4%$89,000 +27.1%
    2017$1,640 +70.3%$70,000 +11.8%
    2016$963 $62,600 +17%
    2015$963 $53,500 +12.4%
    2014$963 -1.1%$47,601
    2013$974 +97255%$47,601
    2012$1 $47,601 -15%
    2011$1 $56,001 -13.9%
    2010-- $65,069 -12%
    2009$1,428 -19.6%$73,942 -22%
    2008$1,776 -5.6%$94,797 -5%
    2007$1,880 +1.5%$99,787 +11%
    2006$1,853 +184.5%$89,898 +61.1%
    2005$651 +4.3%$55,791 +3%
    2004$624 +4.3%$54,166 +1.9%
    2003$599 +4.2%$53,156 +2.4%
    2002$574 +6.2%$51,910 +1.6%
    2001$541 +3.6%$51,093 +2.7%
    2000$523 $49,769
    Find assessor info on the county website

    Neighborhood: River Isles

    Nearby schools

    GreatSchools rating
    Schools provided by the listing agent
    • Elementary: William H. Bashaw Elementary
    • Middle: Carlos E. Haile Middle
    • High: Braden River High

    Source: Stellar MLS. This data may not be complete. We recommend contacting the local school district to confirm school assignments for this home.

    Get a cash offer in 3 minutes
    Find out how much your home could sell for in as little as 3 minutes with a no-obligation cash offer.
    Estimated market value
    $168,800
    Get a cash offer in 3 minutes
    Find out how much your home could sell for in as little as 3 minutes with a no-obligation cash offer.
    Estimated market value
    $168,800