A rarely available first floor condo in the Spicewood community! Located within River Isles Golf Community, Spicewood is a separate community with 56 condos nestled in mature landscaping, heated pool and a clubhouse. This charming split two bedroom, two bath unit has an eat-in kitchen, living room/dining room, and inside laundry closet. The kitchen has a cute garden window for your plants or baubles. The dining room has a buffet/dry bar with cabinets for extra storage. The lanai is enclosed with hurricane glass sliders to the back patio and includes screens. A/C 2025; hurricane windows 2020. A carport and shed are included; condo fees include outside maintenance, pest control, roof, pool maintenance, basic cable and WIFI, water, sewer and trash. River Isles is a separate association, and golf membership is available for a fee to the River isles 9-hole course. Spicewood is a 55+ community and close to grocery stores, restaurants, pharmacy and other businesses. Two miles from I-75 and conveniently located for driving to Anna Maria Island, St. Pete, and Sarasota. Ready for you to move right in!
Sold for $168,000
$168,000
4414 SPICEWOOD DRIVE #C, BRADENTON, FL 34208
2beds
1,100sqft
Condominium
Built in 1988
-- sqft lot
$169,500 Zestimate®
$153/sqft
$1,874 Estimated rent
Home value
$169,500
$156,000 - $185,000
$1,874/mo
Zestimate® history
Owner options
List your home for rent
$1,874/mo
Rent Zestimate®
Find your next renter with Zillow Rental Manager. Plus, with online applications, you can quickly screen prospective tenants – for free.
$1,874/mo
Rent Zestimate®
Refinance and save
$1,699/mo
Est. payment
Refinancing to a lower rate could help reduce your monthly payments and save thousands over the life of the loan.
$1,699/mo
Est. payment
Explore your selling options
Work with a Zillow partner agent
Leverage their expertise and Zillow's premium Showcase listings to get your home seen by more buyers.
Get startedList with your own agent
Get your home in front of millions of buyers by listing it on Zillow.
Learn how to do itSell it yourself
Take full control of how buyers see your home on Zillow by listing For Sale by Owner (FSBO).
List your homeWhat's special
Heated poolSplit two bedroomCute garden windowBack patioHurricane glass slidersMature landscapingEat-in kitchen
Zillow last checked:
Listing updated:
Listed by:
Sheri Ford 309-696-0336,
BERKSHIRE HATHAWAY HOMESERVICE 941-907-2000
Bought with:
Annie Jordan, 3548763
EXP REALTY LLC
Source: Stellar MLS,MLS#: A4661659 Originating MLS: Sarasota - Manatee
Originating MLS: Sarasota - Manatee
Facts & features
Interior
Bedrooms & bathrooms
- Bedrooms: 2
- Bathrooms: 2
- Full bathrooms: 2
Primary bedroom
- Features: Walk-In Closet(s)
- Level: First
- Area: 143 Square Feet
- Dimensions: 11x13
Bedroom 2
- Features: Built-in Closet
- Level: First
- Area: 143 Square Feet
- Dimensions: 11x13
Balcony porch lanai
- Level: First
- Area: 91 Square Feet
- Dimensions: 7x13
Kitchen
- Level: First
- Area: 96 Square Feet
- Dimensions: 8x12
Living room
- Level: First
- Area: 322 Square Feet
- Dimensions: 14x23
Heating
- Electric
Cooling
- Central Air
Appliances
- Included: Dishwasher, Disposal, Dryer, Electric Water Heater, Microwave, Range, Refrigerator, Washer
- Laundry: Inside, Laundry Closet
Features
- Ceiling Fan(s), Eating Space In Kitchen, Living Room/Dining Room Combo, Primary Bedroom Main Floor, Split Bedroom, Thermostat, Walk-In Closet(s)
- Flooring: Carpet, Laminate, Tile
- Doors: Sliding Doors
- Windows: Storm Window(s), Window Treatments
- Has fireplace: No
Interior area
- Total structure area: 1,191
- Total interior livable area: 1,100 sqft
Property
Parking
- Total spaces: 2
- Parking features: Assigned, Covered, Guest
- Carport spaces: 2
Features
- Levels: One
- Stories: 1
- Patio & porch: Covered, Patio, Porch
- Exterior features: Irrigation System, Lighting
Lot
- Size: 8.43 Acres
- Features: City Lot, Level, Near Golf Course, Near Public Transit
- Residential vegetation: Mature Landscaping, Trees/Landscaped
Details
- Additional structures: Shed(s)
- Parcel number: 1127120903
- Zoning: PDP
- Special conditions: None
Construction
Type & style
- Home type: Condo
- Property subtype: Condominium
Materials
- Block, Stucco
- Foundation: Slab
- Roof: Shingle
Condition
- New construction: No
- Year built: 1988
Utilities & green energy
- Sewer: Public Sewer
- Water: Public
- Utilities for property: BB/HS Internet Available, Cable Connected, Electricity Connected, Public, Sewer Connected, Sprinkler Recycled, Water Connected
Community & HOA
Community
- Features: Buyer Approval Required, Clubhouse, Community Mailbox, Golf Carts OK, Irrigation-Reclaimed Water, Pool
- Pet fee: $0 monthly
- Senior community: Yes
- Subdivision: SPICEWOOD PH I
HOA
- Has HOA: No
- Services included: Cable TV, Community Pool, Maintenance Structure, Maintenance Grounds, Pest Control, Pool Maintenance, Sewer, Trash, Water
- HOA fee: $535 monthly
- HOA name: RESCOM - Michael Kenyon
- HOA phone: 941-800-3601
Location
- Region: Bradenton
Financial & listing details
- Price per square foot: $153/sqft
- Tax assessed value: $153,000
- Annual tax amount: $1,192
- Date on market: 8/12/2025
- Cumulative days on market: 80 days
- Listing terms: Cash,Conventional
- Ownership: Condominium
- Total actual rent: 0
- Electric utility on property: Yes
- Road surface type: Paved
Price history
| Date | Event | Price |
|---|---|---|
| 12/9/2025 | Sold | $168,000-5.6%$153/sqft |
Source:  Stellar MLS #A4661659 Report a problem Stellar MLS #A4661659 Report a problem | ||
| 11/3/2025 | Pending sale | $178,000$162/sqft |
Source: Stellar MLS #A4661659 Report a problem | ||
| 9/5/2025 | Listed for sale | $178,000$162/sqft |
Source: Stellar MLS #A4661659 Report a problem | ||
| 9/4/2025 | Pending sale | $178,000$162/sqft |
Source: Stellar MLS #A4661659 Report a problem | ||
| 8/12/2025 | Listed for sale | $178,000+76.2%$162/sqft |
Source: Stellar MLS #A4661659 Report a problem | ||
| 3/30/2005 | Sold | $101,000$92/sqft |
Source: Public Record Report a problem | ||
Public tax history
| Year | Property taxes | Tax assessment |
|---|---|---|
| 2025 | $1,236 +3.7% | $109,068 +2.9% |
| 2024 | $1,192 +2.8% | $105,994 +3% |
| 2023 | $1,159 +4% | $102,907 +3% |
| 2022 | $1,114 +1.7% | $99,910 +3% |
| 2021 | $1,095 -0.7% | $97,000 |
| 2020 | $1,103 -1.1% | $97,000 |
| 2019 | $1,116 -30.1% | $97,000 +9% |
| 2018 | $1,596 | $89,000 +20.7% |
| 2017 | -- | $73,750 +12% |
| 2016 | $1,016 | $65,850 +17.1% |
| 2015 | $1,016 | $56,250 +12% |
| 2014 | $1,016 -1.1% | $50,236 |
| 2013 | $1,027 +102642% | $50,236 |
| 2012 | $1 | $50,236 -15% |
| 2011 | $1 | $59,101 -13.9% |
| 2010 | -- | $68,672 -12% |
| 2009 | $1,507 -19.6% | $78,036 -22% |
| 2008 | $1,874 -5.6% | $100,046 -5% |
| 2007 | $1,985 +1.5% | $105,312 +11% |
| 2006 | $1,955 +176.9% | $94,876 +61.1% |
| 2005 | $706 +4.2% | $58,886 +3% |
| 2004 | $678 +4.2% | $57,171 +1.9% |
| 2003 | $651 +4.1% | $56,105 +2.4% |
| 2002 | $625 +6.1% | $54,790 +1.6% |
| 2001 | $589 +3.4% | $53,927 +2.7% |
| 2000 | $570 | $52,528 |
Find assessor info on the county website
Neighborhood: River Isles
Nearby homes
- $145,5002 bd2 ba1.1k sqft4414 Spicewood Dr APT K, Bradenton, FL 34208Off Market

- $127,6002 bd2 ba1.1k sqft4414 Spicewood Dr APT L, Bradenton, FL 34208Off Market
- $149,0002 bd2 ba1.1k sqft4414 Spicewood Dr APT I, Bradenton, FL 34208Off Market
- $145,0002 bd2 ba1.1k sqft4414 Spicewood Dr APT J, Bradenton, FL 34208Off Market
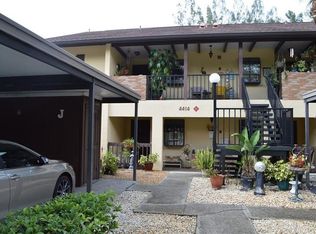
- $161,4002 bd2 ba1.1k sqft4414 Spicewood Dr APT H, Bradenton, FL 34208Off Market
- $155,9002 bd2 ba1.1k sqft4414 Spicewood Dr APT E, Bradenton, FL 34208Off Market
- $142,5002 bd2 ba1.1k sqft4414 Spicewood Dr APT B, Bradenton, FL 34208Off Market
- $208,0002 bd2 ba1.1k sqft4413 Spicewood Dr APT C, Bradenton, FL 34208Sold
Nearby schools
GreatSchools rating
- 3/10William H. Bashaw Elementary SchoolGrades: PK-5Distance: 2.2 mi
- 8/10Carlos E. Haile Middle SchoolGrades: 6-8Distance: 3.7 mi
- 4/10Braden River High SchoolGrades: 9-12Distance: 3.5 mi
Get a cash offer in 3 minutes
Find out how much your home could sell for in as little as 3 minutes with a no-obligation cash offer.
Estimated market value
$169,500
Get a cash offer in 3 minutes
Find out how much your home could sell for in as little as 3 minutes with a no-obligation cash offer.
Estimated market value
$169,500
- Florida
- Manatee County
- Bradenton
- 34208
- River Isles
- 4414 SPICEWOOD DRIVE Unit C
Nearby cities
Nearby neighborhoods
Nearby zip codes
Other Bradenton Topics
