Skip main navigation
Sold for $1,275,000
  • $1,275,000

    4413 Vrain St, Denver, CO 80212

    4beds
    3,150sqft
    Townhouse
    Built in 2013
    3,161 Square Feet Lot
    $1,250,100 Zestimate®
    $405/sqft
    $6,529 Estimated rent

    Home value

    $1,250,100

    $1.19M - $1.31M

    $6,529/mo

    Zestimate® history
    Loading
    Loading...

    Owner options

    List your home for rent

    $6,529/mo

    Rent Zestimate®

    Find your next renter with Zillow Rental Manager. Plus, with online applications, you can quickly screen prospective tenants – for free.

    Learn more

    $6,529/mo

    Rent Zestimate®

    Refinance and save

    $5,911/mo

    Est. payment

    Refinancing to a lower rate could help reduce your monthly payments and save thousands over the life of the loan.

    See today's rates

    $5,911/mo

    Est. payment

    Explore your selling options

    Work with a Zillow partner agent

    Leverage their expertise and Zillow's premium Showcase listings to get your home seen by more buyers.

    Get started

    List with your own agent

    Get your home in front of millions of buyers by listing it on Zillow.

    Learn how to do it

    Sell it yourself

    Take full control of how buyers see your home on Zillow by listing For Sale by Owner (FSBO).

    List your home

    What's special

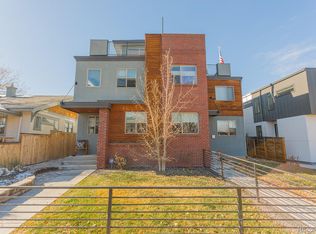
    Welcome to 4413 Vrain Street, a sophisticated three-story duplex in Denver's coveted Berkeley neighborhood. This meticulously maintained home, built in 2013, offers over 3,000 square feet of luxurious living space, blending modern design with comfort. The property features 4 spacious bedrooms and 5 bathrooms, ensuring plenty of space for family and guests.The heart of the home features a private office space, a modern kitchen boasting sleek finishes and complemented by beautiful hardwood floors throughout. Directly off the kitchen you will find the charming fenced in backyard and patio space leading. The 2nd floor offers a spacious primary suite along with two additional bedrooms and laundry. The amazing third floor offers a versatile bonus family room, complete with a wet bar and leading to a stunning rooftop deck with great city views perfect for entertaining or relaxing. The fully finished basement adds additional living space, ideal for a home gym, office, or recreation area complete with its own bed and bathroom. Last but not least, the home includes a 3-car detached garage, providing ample storage and functionality. Prime Berkeley location with easy access to all Denver has to offer. Don't wait to make this home your own!

    Zillow last checked:

    Listing updated:

    Listed by:

    Nick Duncan 303-443-6161,

    LIV Sotheby's Intl Realty

    Bought with:

    Cole Halax, 100100226

    MB Billy Halax Real Estate

    Source: IRES as distributed by MLS GRID,MLS#: 1016345MLS Logo

    Facts & features

    Interior

    Bedrooms & bathrooms
    • Bedrooms: 4
    • Bathrooms: 5
    • Full bathrooms: 3
    • 1/2 bathrooms: 2
    • Main level bathrooms: 1
    Primary bedroom
    • Description: Carpet
    • Features: Tub+Shower Primary, Luxury Features Primary Bath, 5 Piece Primary Bath
    • Level: Upper
    • Area: 224 Square Feet
    • Dimensions: 14 x 16
    Bedroom 2
    • Description: Carpet
    • Level: Upper
    • Area: 110 Square Feet
    • Dimensions: 10 x 11
    Bedroom 3
    • Description: Carpet
    • Level: Upper
    • Area: 132 Square Feet
    • Dimensions: 11 x 12
    Bedroom 4
    • Description: Carpet
    • Level: Basement
    • Area: 99 Square Feet
    • Dimensions: 9 x 11
    Kitchen
    • Description: Wood
    • Level: Main
    • Area: 170 Square Feet
    • Dimensions: 17 x 10
    Living room
    • Description: Wood
    • Level: Main
    • Area: 286 Square Feet
    • Dimensions: 22 x 13
    Study
    • Description: Wood
    • Level: Main
    • Area: 72 Square Feet
    • Dimensions: 9 x 8
    Heating
    • Forced Air
    Cooling
    • Central Air
    Appliances
    • Included: Gas Range, Dishwasher, Refrigerator, Bar Fridge, Washer, Dryer, Microwave, Disposal
    • Laundry: Washer/Dryer Hookup
    Features
    • Eat-in Kitchen, Separate Dining Room, Open Floorplan, Pantry, Walk-In Closet(s), Wet Bar, Kitchen Island
    • Windows: Window Coverings
    • Basement: Full,Partially Finished
    • Has fireplace: Yes
    • Fireplace features: Gas
    • Common walls with other units/homes: End Unit
    Interior area
    • Total structure area: 2,228
    • Total interior livable area: 3,150 sqft
    • Finished area above ground: 2,228

    Property

    Parking
    • Total spaces: 3
    • Parking features: Garage Door Opener, Oversized
    • Garage spaces: 3
    • Details: Detached
    Features
    • Levels: Three Or More
    • Stories: 3
    • Patio & porch: Patio, Deck
    • Exterior features: Balcony, Private Yard
    • Fencing: Partial,Fenced
    • Has view: Yes
    • View description: City
    Lot
    • Size: 3,161 Square Feet
    • Features: Level, Paved, Curbs, Gutters, Sidewalks, Alley
    Details
    • Parcel number: 219215029
    • Zoning: RES
    • Special conditions: Private Owner

    Construction

    Type & style
    • Home type: Townhouse
    • Architectural style: Contemporary
    • Property subtype: Townhouse
    • Attached to another structure: Yes
    Materials
    • Brick, Composition, Stucco
    • Roof: Rubber,Flat
    Condition
    • New construction: No
    • Year built: 2013

    Utilities & green energy

    • Electric: Xcel
    • Gas: Xcel
    • Sewer: Public Sewer
    • Water: City
    • Utilities for property: Natural Gas Available, Electricity Available, Cable Available, High Speed Avail
    Green energy
    • Energy efficient items: Windows

    Community & HOA

    Community
    • Features: None
    • Security: Fire Alarm
    • Subdivision: Berkeley
    HOA
    • Has HOA: No
    • Services included: No Association Fee
    Location
    • Region: Denver

    Financial & listing details

    • Price per square foot: $405/sqft
    • Tax assessed value: $1,444,200
    • Annual tax amount: $7,212
    • Date on market: 8/13/2024
    • Listing terms: Cash,Conventional,FHA,VA Loan
    • Exclusions: Seller's personal property, TVs and TV wall brackets. Some furnishings may be negotiable. Ask Listing Agent.
    • Electric utility on property: Yes
    • Road surface type: Asphalt

    Price history

    DateEventPrice
    9/20/2024Sold$1,275,000-1.5%$405/sqft
    Source: IRES as distributed by MLS GRID #1016345 Report a problem
    8/19/2024Pending sale$1,295,000$411/sqft
    Source: REcolorado as distributed by MLS GRID #IR1016345 Report a problem
    8/13/2024Listed for sale$1,295,000+103.9%$411/sqft
    Source: IRES as distributed by MLS GRID #1016345 Report a problem
    2/6/2014Sold$635,000$202/sqft
    Source: Public Record Report a problem

    Public tax history

    YearProperty taxesTax assessment
    2024$7,212 +43.7%$93,080 -3.7%
    2023$5,019 +3.6%$96,680 +53.2%
    2022$4,845 +5%$63,110 -2.8%
    2021$4,615 +2.9%$64,930 +4.4%
    2020$4,486 +9.3%$62,205 -0.7%
    2019$4,104 $62,640 +18.1%
    2018$4,104 +0.3%$53,050
    2017$4,092 -1.7%$53,050 -0.4%
    2016$4,161 +72.7%$53,260
    2015$2,409 +245.6%$53,260 +83.6%
    2014$697 $29,010
    Find assessor info on the county website

    Neighborhood: Berkeley

    Nearby schools

    GreatSchools rating
    Schools provided by the listing agent
    • Elementary: Centennial
    • Middle: Skinner
    • High: North

    Source: IRES as distributed by MLS GRID. This data may not be complete. We recommend contacting the local school district to confirm school assignments for this home.

    Get a cash offer in 3 minutes
    Find out how much your home could sell for in as little as 3 minutes with a no-obligation cash offer.
    Estimated market value
    $1,250,100
    Get a cash offer in 3 minutes
    Find out how much your home could sell for in as little as 3 minutes with a no-obligation cash offer.
    Estimated market value
    $1,250,100