Skip main navigation
Sold for $1,395,000
  • $1,395,000

    4431 Vrain Street, Denver, CO 80212

    4beds
    3,042sqft
    Duplex
    Built in 2013
    3,124 Square Feet Lot
    $-- Zestimate®
    $459/sqft
    $5,660 Estimated rent

    Home value

    Not available

    Estimated sales range

    Not available

    $5,660/mo

    Zestimate® history
    Loading
    Loading...

    Owner options

    List your home for rent

    $5,660/mo

    Rent Zestimate®

    Find your next renter with Zillow Rental Manager. Plus, with online applications, you can quickly screen prospective tenants – for free.

    Learn more

    $5,660/mo

    Rent Zestimate®

    Refinance and save

    $6,467/mo

    Est. payment

    Refinancing to a lower rate could help reduce your monthly payments and save thousands over the life of the loan.

    See today's rates

    $6,467/mo

    Est. payment

    Explore your selling options

    Work with a Zillow partner agent

    Leverage their expertise and Zillow's premium Showcase listings to get your home seen by more buyers.

    Get started

    List with your own agent

    Get your home in front of millions of buyers by listing it on Zillow.

    Learn how to do it

    Sell it yourself

    Take full control of how buyers see your home on Zillow by listing For Sale by Owner (FSBO).

    List your home

    What's special

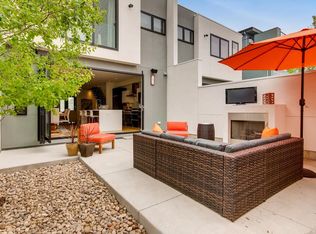
    Sleek stainless hoodSpacious deckCasual elegancePrivate backyardGorgeous custom bar spaceCustom designer touchesLarge loft
    Here is the stunning, stylish Berkeley home with all the space and upgrades you’ve waited for! Featuring more than 3,000 Sq. Feet of space spread over four levels, the four beds, 4.5 baths, a large loft and rooftop deck, and a finished basement provide plenty of space to spread out. Entering the welcoming front door, the light filled open floor plan draws you in and the white oak floors, stylish lighting and high-end details begin to reveal the casual elegance you’ll find throughout. With custom designer touches, such as floating shelves and custom backsplash in the kitchen, beautiful accent wallpapers, a warm wood herringbone wrap and mantle over the fireplace, and a gorgeous custom bar space, the entire first floor is ideal for entertaining friends and family in style. The chef’s kitchen is centered around the spacious island, and features a gas range, a sleek stainless hood, ample cabinet space, and tons of natural light pouring in through the smartly designed peek-a-boo windows. Up the floating staircase, the second floor holds the charming primary suite, two additional bedrooms with a jack-and-jill bath, and a convenient laundry space. The open, airy primary suite is flooded with natural light, due to the floor to ceiling windows. The large primary bath features dual vanities, multi-head shower and tons of storage space. The top floor delights with a large loft area, including a wet bar, wine fridge and half bath, plus the always popular roll up garage door that opens to the spacious deck, with views of mountain peaks. The basement provides an additional bed and bath, plus a large rec/media room. The private backyard is an ideal space for friendly bbqs, while the detached two car garage provides protection from the weather, or plenty of space for all the Colorado toys. When you are ready to head out, you are just two short blocks away from the heart of popular Tennyson Street, or minutes from I-70 or I-25. This amazing home truly does offer it all!

    Zillow last checked:

    Listing updated:

    Listed by:

    Ben Rule 303-549-9815 Ben@RuleProperties.com,

    LIV Sotheby's International Realty,

    Erin Rule 303-324-1703,

    LIV Sotheby's International Realty

    Bought with:

    Julie Lunn, 100095969

    West and Main Homes Inc

    The Arrow Group

    West and Main Homes Inc

    Source: REcolorado as distributed by MLS GRID,MLS#: 3632690MLS Logo

    Facts & features

    Interior

    Bedrooms & bathrooms
    • Bedrooms: 4
    • Bathrooms: 5
    • Full bathrooms: 2
    • 3/4 bathrooms: 1
    • 1/2 bathrooms: 2
    • Main level bathrooms: 1
    Primary bedroom
    • Description: Upgraded Primary Flooded In Sunlight With Large Walk-In Closet
    • Level: Upper
    • Area: 174 Square Feet
    • Dimensions: 12 x 14.5
    Bedroom
    • Level: Upper
    • Area: 121 Square Feet
    • Dimensions: 11 x 11
    Bedroom
    • Level: Upper
    • Area: 162.75 Square Feet
    • Dimensions: 10.5 x 15.5
    Bedroom
    • Description: Private Basement Bed
    • Level: Basement
    • Area: 152.25 Square Feet
    • Dimensions: 10.5 x 14.5
    Primary bathroom
    • Description: Dual Vanities; Multi-Head Shower
    • Level: Upper
    • Area: 93 Square Feet
    • Dimensions: 6 x 15.5
    Bathroom
    • Level: Main
    Bathroom
    • Description: Jack And Jill Bath
    • Level: Upper
    Bathroom
    • Description: Convenient 3rd Floor Half Bath
    • Level: Upper
    Bathroom
    • Level: Basement
    Bonus room
    • Description: Beautiful Loft; Ideal Office Or Home Gym, Leads To Deck
    • Level: Upper
    • Area: 161.25 Square Feet
    • Dimensions: 7.5 x 21.5
    Dining room
    • Description: Light Filled Front Dining Room
    • Level: Main
    • Area: 189.75 Square Feet
    • Dimensions: 11.5 x 16.5
    Family room
    • Description: Huge Rec/Media/Family Room
    • Level: Basement
    • Area: 472 Square Feet
    • Dimensions: 16 x 29.5
    Kitchen
    • Description: Spacious Kitchen With Large Island And Custom Upgrades
    • Level: Main
    • Area: 222.75 Square Feet
    • Dimensions: 13.5 x 16.5
    Living room
    • Description: Large Space With Beautiful Fireplace
    • Level: Main
    • Area: 243 Square Feet
    • Dimensions: 13.5 x 18
    Heating
    • Forced Air, Natural Gas
    Cooling
    • Central Air
    Appliances
    • Included: Convection Oven, Dishwasher, Disposal, Dryer, Microwave, Range, Range Hood, Refrigerator, Washer, Wine Cooler
    • Laundry: In Unit
    Features
    • Built-in Features, Ceiling Fan(s), Jack & Jill Bathroom, Kitchen Island, Open Floorplan, Primary Suite, Quartz Counters, Smoke Free, Walk-In Closet(s), Wet Bar
    • Flooring: Carpet, Tile, Wood
    • Windows: Double Pane Windows, Window Coverings, Window Treatments
    • Basement: Finished,Full,Interior Entry
    • Number of fireplaces: 1
    • Fireplace features: Gas, Living Room
    • Common walls with other units/homes: End Unit,1 Common Wall
    Interior area
    • Total structure area: 3,042
    • Total interior livable area: 3,042 sqft
    • Finished area above ground: 2,139
    • Finished area below ground: 858

    Property

    Parking
    • Total spaces: 2
    • Parking features: Exterior Access Door
    • Garage spaces: 2
    Features
    • Levels: Three Or More
    • Patio & porch: Deck, Front Porch, Patio, Rooftop
    • Exterior features: Balcony, Private Yard
    • Fencing: Full
    • Has view: Yes
    • View description: Mountain(s)
    Lot
    • Size: 3,124 sqft
    • Features: Landscaped, Near Public Transit, Sprinklers In Front, Sprinklers In Rear
    Details
    • Parcel number: 219215033
    • Zoning: U-TU-C
    • Special conditions: Standard

    Construction

    Type & style
    • Home type: SingleFamily
    • Architectural style: Contemporary
    • Property subtype: Duplex
    • Attached to another structure: Yes
    Materials
    • Frame, Other, Stucco
    • Roof: Composition,Other
    Condition
    • Updated/Remodeled
    • Year built: 2013

    Utilities & green energy

    • Sewer: Public Sewer
    • Water: Public
    • Utilities for property: Cable Available, Electricity Connected, Internet Access (Wired), Natural Gas Connected, Phone Connected

    Community & neighborhood

    Security
    • Security features: Carbon Monoxide Detector(s), Smoke Detector(s)
    Location
    • Region: Denver
    • Subdivision: Berkeley

    Other

    Other facts
    • Listing terms: Cash,Conventional,Jumbo,VA Loan
    • Ownership: Individual
    • Road surface type: Paved

    Price history

    DateEventPrice
    7/25/2023Sold$1,395,000+64.1%$459/sqft
    Source: REcolorado as distributed by MLS GRID #3632690 Report a problem
    5/19/2018Listing removed$849,900$279/sqft
    Source: PARK PROPERTIES REALTY LLC #9788951 Report a problem
    4/16/2018Pending sale$849,900$279/sqft
    Source: PARK PROPERTIES REALTY LLC #9788951 Report a problem
    4/12/2018Listed for sale$849,900+36%$279/sqft
    Source: PARK PROPERTIES REALTY LLC #9788951 Report a problem
    1/22/2015Listing removed$625,000+2.6%$205/sqft
    Source: RE/MAX Professionals #8091188 Report a problem
    10/7/2014Sold$609,000-2.6%$200/sqft
    Source: Agent Provided Report a problem
    7/24/2014Listed for sale$625,000+107.6%$205/sqft
    Source: RE/MAX Professionals #8091188 Report a problem
    6/12/2013Sold$301,000$99/sqft
    Source: Agent Provided Report a problem

    Public tax history

    YearProperty taxesTax assessment
    2016$4,106 +150.2%$52,560
    2015$1,641 -14.5%$52,560 +38.2%
    2014$1,919 +17%$38,020 +46.9%
    2013$1,641 -16.3%$25,890 -5.8%
    2012$1,960 +15.4%$27,480
    2011$1,697 +2.2%$27,480 +7.8%
    2010$1,660 +86.2%$25,490
    2009$892 -0.2%$25,490 +19.6%
    2008$893 -32.7%$21,310
    2007$1,328 +1.1%$21,310 +7.5%
    2006$1,313 +5.9%$19,830
    2005$1,239 -2.5%$19,830 +0.3%
    2003$1,271 +1.9%$19,770 -6.9%
    2002$1,248 $21,240 +17.9%
    2001-- $18,010

    Find assessor info on the county website

    Neighborhood: Berkeley

    Nearby schools

    GreatSchools rating
    Schools provided by the listing agent
    • Elementary: Centennial
    • Middle: Denver Montessori
    • High: North
    • District: Denver 1

    Source: REcolorado as distributed by MLS GRID. This data may not be complete. We recommend contacting the local school district to confirm school assignments for this home.

    Get pre-qualified for a loan
    At Zillow Home Loans, we can pre-qualify you in as little as 5 minutes with no impact to your credit score.

    An equal housing lender. NMLS #10287.