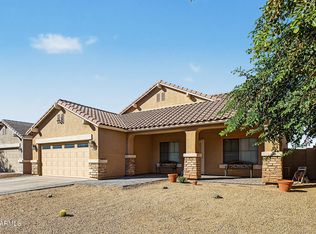
Welcome home to this beautifully maintained Laveen gem! Built in 2022, this inviting home sits on a desirable lot with north/south exposure and no homes directly behind, offering an added sense of privacy. Inside, you'll find laminate flooring, granite countertops, and a clean, well-maintained interior, all in great condition. Window blinds have been added throughout, and the backyard has been thoughtfully landscaped, making this home ready to enjoy from day one. Conveniently located near shopping, dining, and everyday essentials, with quick access to the Loop 202 for easy travel throughout the Valley. Even more exciting, Laveen continues to grow with the planned Laveen Towne Center, bringing the promise of additional shopping, restaurants, entertainment, specialty retailers, a future movie theater to the area.
Offering modern construction, a desirable homesite, and a convenient location in one of the Valley's growing communities, this home is a wonderful opportunity you won't want to miss!
For sale
$369,000
4413 W SAMANTHA Way, Laveen, AZ 85339
3beds
1,324sqft
Single Family Residence
Built in 2022
4,800 Square Feet Lot
$-- Zestimate®
$279/sqft
$198/mo HOA
What's special
Beautifully maintainedClean well-maintained interiorDesirable homesiteGranite countertopsLaminate flooring
- 7 days
- 384
- 36
Likely to sell faster than
Zillow last checked:
Listing updated:
Listed by:
John Fuller 928-395-9777,
My Home Group Real Estate,
Douglas Hopkins,
My Home Group Real Estate
Source: ARMLS,MLS#: 7104773
Facts & features
Interior
Bedrooms & bathrooms
- Bedrooms: 3
- Bathrooms: 2
- Full bathrooms: 2
Heating
- Natural Gas
Cooling
- Ceiling Fan(s), Programmable Thmstat
Appliances
- Included: Dryer, Washer, Refrigerator, Built-in Microwave, Dishwasher, Disposal, Gas Range, Gas Oven, Gas Cooktop
- Laundry: Inside
Features
- High Speed Internet, Granite Counters, Double Vanity, Breakfast Bar, 9+ Flat Ceilings, No Interior Steps, Kitchen Island, Pantry, 3/4 Bath Master Bdrm
- Flooring: Carpet, Tile
- Windows: Double Pane Windows, Tinted Windows, Vinyl Frame
- Has basement: No
- Has fireplace: No
Interior area
- Total structure area: 1,324
- Total interior livable area: 1,324 sqft
Property
Parking
- Total spaces: 4
- Parking features: Garage Door Opener, Direct Access
- Garage spaces: 2
- Uncovered spaces: 2
Features
- Stories: 1
- Patio & porch: Covered, Patio
- Spa features: None
- Fencing: Block
Lot
- Size: 4,800 Square Feet
- Features: North/South Exposure, Gravel/Stone Front, Gravel/Stone Back, Synthetic Grass Back
Details
- Parcel number: 30013917
Construction
Type & style
- Home type: SingleFamily
- Architectural style: Ranch
- Property subtype: Single Family Residence
Materials
- Stucco, Wood Frame, Painted, Stone
- Roof: Tile
Condition
- Year built: 2022
Details
- Builder name: MERITAGE HOMES
Utilities & green energy
- Sewer: Public Sewer
Community & HOA
Community
- Features: Playground, Biking/Walking Path
- Subdivision: ELEMENT ON EUCLID
HOA
- Has HOA: Yes
- Services included: Maintenance Grounds
- HOA fee: $198 monthly
- HOA name: ELEMENT ON EUCLID
- HOA phone: 602-957-9191
Location
- Region: Laveen
Financial & listing details
- Price per square foot: $279/sqft
- Tax assessed value: $305,000
- Annual tax amount: $2,416
- Date on market: 11/10/2026
- Listing terms: VA Loan,Cash,Conventional,FHA
- Ownership: Fee Simple
Estimated market value
Not available
Estimated sales range
Not available
Not available
Price history
| Date | Event | Price |
|---|---|---|
| 11/10/2026 | Listed for sale | $369,000-7.8%$279/sqft |
Source:  ARMLS #7104773 Report a problem | ||
| 10/2/2025 | Listing removed | $400,000$302/sqft |
Source: ARMLS #6848773 Report a problem | ||
| 9/18/2025 | Price change | $400,000-1.2%$302/sqft |
Source: ARMLS #6848773 Report a problem | ||
| 7/31/2025 | Price change | $405,000-1.2%$306/sqft |
Source: ARMLS #6848773 Report a problem | ||
| 6/5/2025 | Price change | $410,000-1%$310/sqft |
Source: ARMLS #6848773 Report a problem | ||
| 5/8/2025 | Price change | $414,000-0.2%$313/sqft |
Source: ARMLS #6848773 Report a problem | ||
| 4/17/2025 | Listed for sale | $415,000+11.7%$313/sqft |
Source: ARMLS #6848773 Report a problem | ||
| 7/29/2022 | Sold | $371,490-0.4%$281/sqft |
Source: Public Record Report a problem | ||
| 11/10/2021 | Listing removed | -- |
Source:  Meritage Homes Report a problem | ||
| 11/9/2021 | Listed for sale | $372,990+0.4%$282/sqft |
Source: Meritage Homes Report a problem | ||
| 10/4/2021 | Listing removed | -- |
Source: Meritage Homes Report a problem | ||
| 10/1/2021 | Listed for sale | $371,490$281/sqft |
Source: Meritage Homes Report a problem | ||
Public tax history
| Year | Property taxes | Tax assessment |
|---|---|---|
| 2025 | $2,093 +1.5% | $30,500 -0.5% |
| 2024 | $2,062 +1.6% | $30,660 +95.4% |
| 2023 | $2,031 +1368.1% | $15,692 +967.5% |
| 2022 | $138 | $1,470 +5344.4% |
| 2021 | -- | $27 |
Find assessor info on the county website
Monthly payment
Est. payment
Payment breakdown
Explore the cost of this home by adjusting the details. Changes won't be saved.Climate risks
Neighborhood: Laveen
Nearby schools
Schools provided by the listing agent
- Elementary: Laveen Elementary School
- Middle: Laveen Elementary School
- High: Betty Fairfax High School
- District: Laveen Elementary District
Source: ARMLS. This data may not be complete. We recommend contacting the local school district to confirm school assignments for this home.


Similar homes
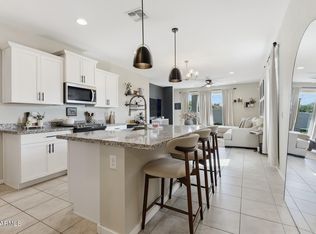
- $--3 bd2 ba1.6k sqft6418 W Magdalena Ln, Laveen, AZ 85339Auction
 Auction.com 2
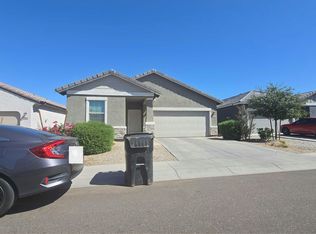
- $--3 bd3 ba1.5k sqft4925 W Fawn Dr, Laveen, AZ 85339Auction
 Auction.com 2
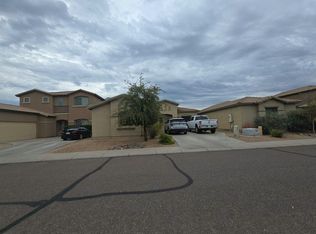
- $510,0003 bd2 ba1.9k sqft4317 W SUMMERSIDE Road, Laveen, AZ 85339For Sale
 MLS ID #7100752, Judith Koller, Bliss Realty & Investments. ARMLS
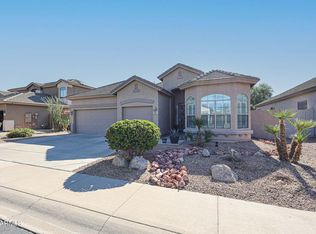
- $375,0003 bd2 ba1.9k sqft6942 W SOPHIE Lane, Laveen, AZ 85339For Sale
 MLS ID #7096455, Karen Chairez, HomeSmart. ARMLS
