Amazing chance to own this awesome 5 bed 3 bath home built in 2022 by Meritage. This largest home floor plan in the community boasts an open living concept, with large master suite and large walk-in closet and a nice flex space on the second level. Stainless appliance package, granite counters and beautiful cabinets! Could be an amazing purchase for an investor. Lease goes through 9/30. Tenants pay $2600/month.
For sale
Price cut: $4.1K (7/14)
$474,900
4381 W Samantha Way, Laveen, AZ 85339
5beds
2,211sqft
:
Get pre-qualified$2,928/mo
Single Family Residence
Built in 2022
4,800 Square Feet Lot
$-- Zestimate®
$215/sqft
$99/mo HOA
What's special
Open living conceptBeautiful cabinetsLarge walk-in closetGranite countersLarge master suiteStainless appliance package
- 64 days |
- 160 |
- 6 |
Zillow last checked:
Listing updated:
Listed by:
Joshua Carlson 480-695-4841,
Gentry Real Estate
Source: ARMLS,MLS#: 7032503
Facts & features
Interior
Bedrooms & bathrooms
- Bedrooms: 5
- Bathrooms: 3
- Full bathrooms: 3
Heating
- Electric, Natural Gas
Cooling
- Central Air, Programmable Thmstat
Appliances
- Included: Dryer, Washer, Refrigerator, Built-in Microwave, Dishwasher, Disposal, Gas Range, Gas Oven, Gas Cooktop
- Laundry: Inside, Engy Star (See Rmks)
Features
- Granite Counters, Master Downstairs, Eat-in Kitchen, Kitchen Island, Pantry, 3/4 Bath Master Bdrm
- Flooring: Carpet, Tile
- Windows: Low Emissivity Windows, Double Pane Windows, Tinted Windows, Vinyl Frame
- Has basement: No
- Has fireplace: No
Interior area
- Total structure area: 2,211
- Total interior livable area: 2,211 sqft
Property
Parking
- Total spaces: 2
- Parking features: Garage
- Garage spaces: 2
Features
- Stories: 2
- Spa features: None
- Fencing: Block
Lot
- Size: 4,800 Square Feet
- Features: Desert Front, Dirt Back, Irrigation Front
Details
- Parcel number: 30013913
Construction
Type & style
- Home type: SingleFamily
- Architectural style: Contemporary
- Property subtype: Single Family Residence
Materials
- Spray Foam Insulation, Stucco, Wood Frame, Low VOC Paint, Painted
- Roof: Tile
Condition
- Year built: 2022
Details
- Builder name: Meritage Homes
Utilities & green energy
- Sewer: Public Sewer
- Water: City Water
Community & HOA
Community
- Features: Playground, Biking/Walking Path
- Subdivision: Element on Euclid
HOA
- Has HOA: Yes
- Services included: Maintenance Grounds, Street Maint
- HOA fee: $99 monthly
- HOA name: AAM
- HOA phone: 602-571-9191
Location
- Region: Laveen
Financial & listing details
- Price per square foot: $215/sqft
- Tax assessed value: $366,000
- Annual tax amount: $3,213
- Date on market: 5/24/2026
- Cumulative days on market: 64 days
- Listing terms: Cash,FannieMae (HomePath),Conventional,FHA,VA Loan
- Ownership: Fee Simple
Estimated market value
Not available
Estimated sales range
Not available
Not available
Price history
| Date | Event | Price |
|---|---|---|
| 7/14/2026 | Price change | $474,900-0.9%$215/sqft |
Source:  ARMLS #7032503 Report a problem ARMLS #7032503 Report a problem | ||
| 5/23/2026 | Listed for sale | $479,000+2.1%$217/sqft |
Source: ARMLS #7032503 Report a problem | ||
| 1/18/2024 | Listing removed | -- |
Source: ARMLS #6647457 Report a problem | ||
| 1/8/2024 | Listed for rent | $2,695$1/sqft |
Source: ARMLS #6647457 Report a problem | ||
| 11/30/2022 | Sold | $469,270-2.2%$212/sqft |
Source: Public Record Report a problem | ||
| 11/3/2022 | Listed for sale | $479,990$217/sqft |
Source:  Meritage Homes Report a problem Meritage Homes Report a problem | ||
Public tax history
| Year | Property taxes | Tax assessment |
|---|---|---|
| 2025 | $2,827 +1.6% | $36,600 +0.4% |
| 2024 | $2,781 +1.5% | $36,460 +94.2% |
| 2023 | $2,740 +1880.6% | $18,770 +1176.9% |
| 2022 | $138 | $1,470 +5344.4% |
| 2021 | -- | $27 |
Find assessor info on the county website
Monthly payment
Est. payment
Payment breakdown
Explore the cost of this home by adjusting the details. Changes won't be saved.Climate risks
Neighborhood: Laveen
Nearby schools
GreatSchools rating
- 4/10Cheatham Elementary SchoolGrades: PK-8Distance: 0.4 mi
- 3/10Betty Fairfax High SchoolGrades: 9-12Distance: 1.7 mi
- 10/10Vista del Sur Accelerated AcademyGrades: PK-8Distance: 0.6 mi
Schools provided by the listing agent
- Elementary: Laveen Elementary School
- Middle: Laveen Elementary School
- High: Betty Fairfax High School
- District: Laveen Elementary District
Source: ARMLS. This data may not be complete. We recommend contacting the local school district to confirm school assignments for this home.
- $382,700-- bd-- ba1.3k sqft4369 W Samantha Way, Laveen, AZ 85339Off Market
- $379,200-- bd-- ba1.3k sqft4393 W Samantha Way, Laveen, AZ 85339Off Market
- $400,000-- bd-- ba1.5k sqft4363 W Samantha Way, Laveen, AZ 85339Off Market
- $448,8005 bd3 ba2.3k sqft4357 W Samantha Way, Laveen, AZ 85339Off Market
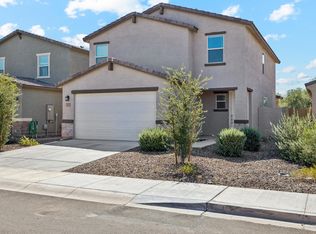
- $441,600-- bd-- ba2.2k sqft4380 W Samantha Way, Laveen, AZ 85339Off Market
- $400,300-- bd-- ba1.5k sqft4374 W Samantha Way, Laveen, AZ 85339Off Market
- $369,300-- bd-- ba1.1k sqft4386 W Samantha Way, Laveen, AZ 85339Off Market
- $447,5005 bd3 ba2.3k sqft4368 W Samantha Way, Laveen, AZ 85339Off Market
A local agent can set up tours, give advice and negotiate with sellers.
Similar homes
- $470,0005 bd3 ba2k sqft4411 W DESERT Lane, Laveen, AZ 85339For Sale
 MLS ID #7035404, Marcos A Morales, Frime Realty. ARMLS
 - $454,9004 bd3 ba2.1k sqft4229 W VALLEY VIEW Drive, Laveen, AZ 85339For Sale
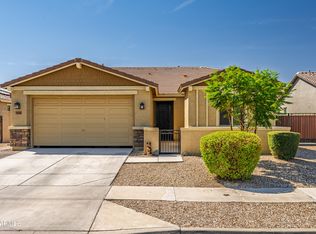 MLS ID #7024092, Edward Martinez, West USA Realty. ARMLS
 - $474,9004 bd3 ba2.5k sqft8106 S 42ND Avenue, Laveen, AZ 85339For Sale
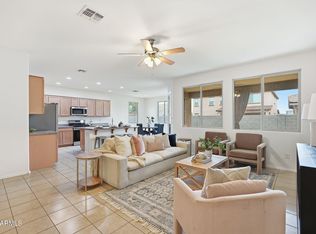 MLS ID #7011777, Elmon Krupnik, Incyte Realty, LLC. ARMLS
 - $514,0005 bd3 ba2.3k sqft4460 W SAMANTHA Way, Laveen, AZ 85339For Sale
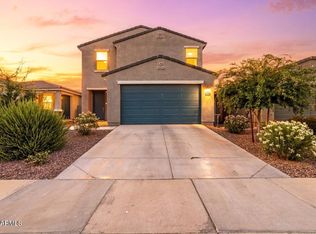 MLS ID #7031158, David Tze, Revana Realty. ARMLS
 - $459,9004 bd3 ba2.6k sqft8515 S 41ST Glen, Laveen, AZ 85339For SaleMLS ID #7027140, Jacqueline Shaffer, OfferPad Brokerage, LLC. ARMLS
- $--3 bd2 ba2.1k sqft8220 S 42nd Ave, Laveen, AZ 85339AuctionXome
- $463,5003 bd2 ba2.1k sqft8016 S 42ND Lane, Laveen, AZ 85339For SaleMLS ID #7044361, Sheila DeVault, HomeSmart. ARMLS
- $495,0005 bd3 ba2.9k sqft8402 S 48TH Lane, Laveen, AZ 85339For SaleMLS ID #7040464, Carlos Delgado, HomeSmart. ARMLS
- $--4 bd3 ba2.1k sqft4438 W Saint Kateri Dr, Laveen, AZ 85339AuctionAuction.com 2
- $456,0005 bd3 ba2.9k sqft8201 S 51ST Drive, Laveen, AZ 85339For SaleMLS ID #7038052, Michael Nicolai, Avenue Home Realty. ARMLS
- $465,0005 bd3 ba2.6k sqft6635 S 45TH Glen, Laveen, AZ 85339For SaleMLS ID #7013108, Cesar Osuna, EMG Real Estate. ARMLS
- $469,9994 bd3 ba2.1k sqft4327 W T RYAN Lane, Laveen, AZ 85339For SaleMLS ID #7044442, Jaime Munoz Sanchez, HomeSmart. ARMLS
- $455,0004 bd3 ba2.2k sqft5010 W Gwen Street, Laveen, AZ 85339For SaleMLS ID #7042726, Louis McCall, II, Compass. ARMLS
- $425,0004 bd3 ba2.2k sqft8431 S 50TH Drive, Laveen, AZ 85339For SaleMLS ID #7037553, Ruben Luna, eXp Realty. ARMLS
- $485,0005 bd3 ba3.1k sqft5034 W ST KATERI Drive, Laveen, AZ 85339For SaleMLS ID #7002013, Biman Saha, Air One Realty LLC. ARMLS
- $425,0005 bd3 ba2.6k sqft6922 S 50TH Glen, Laveen, AZ 85339For SaleMLS ID #7033151, Isela Felix, eXp Realty. ARMLS
- $499,9995 bd3 ba2.8k sqft6814 S 49TH Drive, Laveen, AZ 85339For SaleMLS ID #7023988, Bruce Burk Freedle, Real Estate Brokers Intl. ARMLS
- $445,0004 bd3 ba1.7k sqft9336 S 33RD Drive S, Laveen, AZ 85339For SaleMLS ID #7042010, Elizabeth M Greene, Keller Williams Realty Phoenix. ARMLS
- $522,0003 bd2 ba2.2k sqft9908 S 43rd Avenue, Laveen, AZ 85339For SaleMLS ID #7049594, Maredith Estrada-Schroeder, Blanco Realty. ARMLS
- $495,5004 bd2 ba2.2k sqft5318 W BEAUTIFUL Lane, Laveen, AZ 85339For SaleMLS ID #7014799, Xochilt Mandujano, A.Z. & Associates. ARMLS
