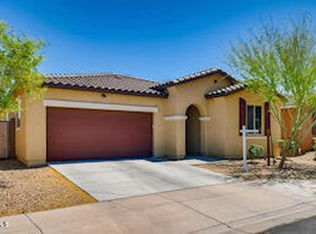
Tucked away on a desirable cul-de-sac lot within a gated Laveen community, this beautiful 4-bedroom, 2.5-bath home offers the perfect blend of comfort, style, and functionality. The open-concept floor plan features soaring ceilings, granite countertops, a custom marble backsplash, and bright, inviting living spaces ideal for everyday living and entertaining. Enjoy low-maintenance desert landscaping, a 2-car garage, and a convenient location within the community, complete with a playground and walking paths. Come see all this wonderful home has to offer!
Pending
$419,000
6409 S 47TH Drive, Laveen, AZ 85339
4beds
2,020sqft
Single Family Residence
Built in 2015
4,959 Square Feet Lot
$-- Zestimate®
$207/sqft
$155/mo HOA
What's special
Open-concept floor planBright inviting living spacesLow-maintenance desert landscapingSoaring ceilingsCustom marble backsplashGranite countertopsDesirable cul-de-sac lot
- 11 days
- 20
- 0
Zillow last checked:
Listing updated:
Listed by:
Jennifer M Maldonado polly@pollymitchell.com,
Polly Mitchell Global Realty
Source: ARMLS,MLS#: 7076807
Facts & features
Interior
Bedrooms & bathrooms
- Bedrooms: 4
- Bathrooms: 3
- Full bathrooms: 2
- 1/2 bathrooms: 1
Heating
- Electric
Cooling
- Central Air
Appliances
- Included: Washer, Refrigerator, Dishwasher, Disposal
- Laundry: Gas Dryer Hookup
Features
- Double Vanity, Breakfast Bar, Full Bth Master Bdrm
- Flooring: Tile
- Windows: Double Pane Windows
- Has basement: No
- Has fireplace: No
Interior area
- Total structure area: 2,020
- Total interior livable area: 2,020 sqft
Property
Parking
- Total spaces: 4
- Parking features: Attached
- Attached garage spaces: 2
- Uncovered spaces: 2
Features
- Stories: 1
- Spa features: None
- Fencing: Block
Lot
- Size: 4,959 Square Feet
- Features: Desert Front
Details
- Parcel number: 10478399
Construction
Type & style
- Home type: SingleFamily
- Architectural style: Santa Barbara/Tuscan
- Property subtype: Single Family Residence
Materials
- Stucco, Wood Frame
- Foundation: Concrete Perimeter
- Roof: Tile,Concrete
Condition
- New Construction
- New construction: Yes
- Year built: 2015
Utilities & green energy
- Sewer: Public Sewer
Community & HOA
Community
- Features: Gated, Playground
- Subdivision: ROGERS RANCH PARCEL 15
HOA
- Has HOA: Yes
- Services included: Maintenance Grounds, Street Maint, Front Yard Maint
- HOA fee: $155 monthly
- HOA name: Sonora Homeowners As
- HOA phone: 480-759-4945
Location
- Region: Phoenix
Financial & listing details
- Price per square foot: $207/sqft
- Tax assessed value: $346,200
- Annual tax amount: $2,625
- Date on market: 10/14/2026
- Cumulative days on market: 12 days
- Listing terms: VA Loan,Cash,Conventional,FHA
- Ownership: Fee Simple
Estimated market value
Not available
Estimated sales range
Not available
Not available
Price history
| Date | Event | Price |
|---|---|---|
| 10/23/2026 | Pending sale | $419,000$207/sqft |
Source:  ARMLS #7076807 Report a problem | ||
| 10/23/2026 | Listed for sale | $419,000$207/sqft |
Source: ARMLS #7076807 Report a problem | ||
| 10/17/2026 | Pending sale | $419,000$207/sqft |
Source: ARMLS #7076807 Report a problem | ||
| 10/17/2026 | Listed for sale | $419,000$207/sqft |
Source: ARMLS #7076807 Report a problem | ||
| 10/11/2026 | Pending sale | $419,000$207/sqft |
Source: ARMLS #7076807 Report a problem | ||
| 10/11/2026 | Listed for sale | $419,000$207/sqft |
Source: ARMLS #7076807 Report a problem | ||
| 9/13/2026 | Pending sale | $419,000$207/sqft |
Source: ARMLS #7076807 Report a problem | ||
| 9/6/2026 | Listed for sale | $419,000+96.7%$207/sqft |
Source: ARMLS #7076807 Report a problem | ||
| 10/30/2015 | Sold | $213,000$105/sqft |
Source: Public Record Report a problem | ||
Public tax history
| Year | Property taxes | Tax assessment |
|---|---|---|
| 2025 | $2,625 +2% | $34,620 -8.1% |
| 2024 | $2,574 +1.9% | $37,660 +124.2% |
| 2023 | $2,526 +3.1% | $16,795 -32.8% |
| 2022 | $2,450 +1.9% | $24,980 +11.5% |
| 2021 | $2,404 -0.3% | $22,410 +2.7% |
| 2020 | $2,410 +5.1% | $21,830 +9.1% |
| 2019 | $2,293 | $20,010 +8.3% |
| 2018 | $2,293 +5.8% | $18,480 +10.6% |
| 2017 | $2,168 +1166.6% | $16,710 +368.1% |
| 2016 | $171 | $3,570 +38.6% |
| 2015 | $171 | $2,576 +187.5% |
| 2014 | -- | $896 -30% |
| 2013 | -- | $1,280 -78.1% |
| 2009 | -- | $5,840 |
| 2008 | -- | $5,840 |
Find assessor info on the county website
Monthly payment
Est. payment
Payment breakdown
Explore the cost of this home by adjusting the details. Changes won't be saved.Climate risks
Neighborhood: Laveen
Nearby schools
Schools provided by the listing agent
- Elementary: Rogers Ranch School
- Middle: Rogers Ranch School
- High: Betty Fairfax High School
- District: Laveen Elementary District
Source: ARMLS. This data may not be complete. We recommend contacting the local school district to confirm school assignments for this home.

Similar homes
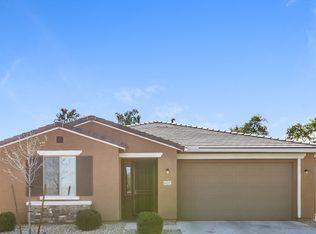
- $449,9904 bd3 ba2k sqft7007 S 45TH Avenue, Laveen, AZ 85339For Sale
 MLS ID #7080748, Sherrone Ambat, AZ Realty & Rentals. ARMLS
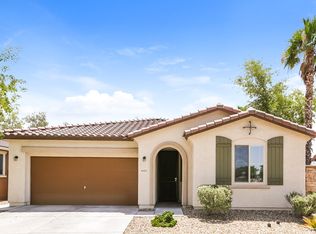
- $420,0003 bd2 ba1.7k sqft3232 W T RYAN Lane, Phoenix, AZ 85041For Sale
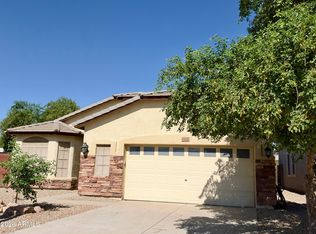 MLS ID #7096048, Magali Machado, Realty Achievers LLC. ARMLS
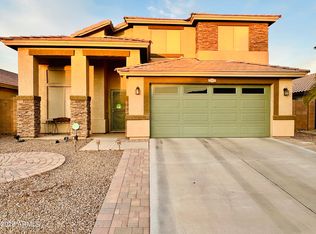
- $463,0004 bd2 ba2.2k sqft7120 W IRWIN Avenue, Laveen, AZ 85339For Sale
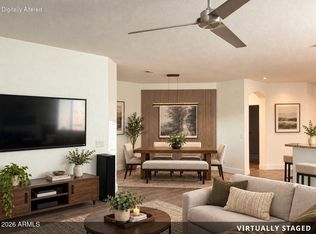 MLS ID #7084701, Jonathan Minerick, HomeCoin.com. ARMLS
- $419,9004 bd2 ba1.8k sqft7056 W DESERT Drive, Laveen, AZ 85339For Sale
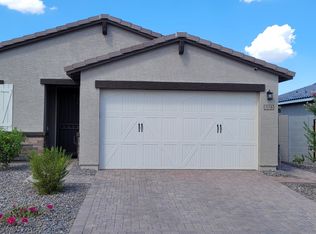 MLS ID #7091526, Robert J Lynne, HomeSmart. ARMLS
