Skip main navigation
Sold for $682,500
  • $682,500

    44132 Puma Sq, Chantilly, VA 20152

    4beds
    2,360sqft
    Townhouse
    Built in 2012
    1,742 Square Feet Lot
    $697,000 Zestimate®
    $289/sqft
    $3,302 Estimated rent

    Home value

    $697,000

    $662,000 - $732,000

    $3,302/mo

    Zestimate® history
    Loading
    Loading...

    Owner options

    List your home for rent

    $3,302/mo

    Rent Zestimate®

    Find your next renter with Zillow Rental Manager. Plus, with online applications, you can quickly screen prospective tenants – for free.

    Learn more

    $3,302/mo

    Rent Zestimate®

    Refinance and save

    $4,197/mo

    Est. payment

    Refinancing to a lower rate could help reduce your monthly payments and save thousands over the life of the loan.

    See today's rates

    $4,197/mo

    Est. payment

    Explore your selling options

    Work with a Zillow partner agent

    Leverage their expertise and Zillow's premium Showcase listings to get your home seen by more buyers.

    Get started

    List with your own agent

    Get your home in front of millions of buyers by listing it on Zillow.

    Learn how to do it

    Sell it yourself

    Take full control of how buyers see your home on Zillow by listing For Sale by Owner (FSBO).

    List your home

    What's special

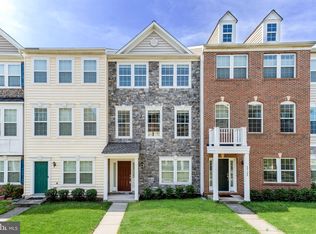
    This delightful townhouse offers comfortable living with 4-bedrooms and 3.5-bathrooms at Eastgate Square. The exterior showcases a sturdy brick facade with a covered portico entry, newly upgraded roof with decorative dormers, and an oversized deck perfect for outdoor living. Inside, the gourmet kitchen features white cabinetry, granite countertops, double wall oven, gas cooktop, refrigerator, dishwasher, pantry, and a large island. The spacious dining area easily fits a large table with room for a desk and/or additional shelving. The open-concept living area boasts 9-ft ceilings, crown molding, 5-inch hardwood floors, built-in bookshelves with fluted trim, and a fireplace with dentil molding. The ground level offers a large family/rec room wired with 5 ceiling speakers, plus a bedroom and full bath. Ample storage options are found throughout the home, including two closets in the owner’s suite. The community includes beautifully maintained common grounds, walking paths, a tot lot for outdoor play, and many parking options. A convenient location off of US highway 50 in Loudoun County affords easy access to nearby restaurants, shopping centers, Route 28, and Dulles Airport. From the upgrades to the location, everything is in place for you to move in and start enjoying immediately.

    Zillow last checked:

    Listing updated:

    Listed by:

    Shane Anderson 702-465-0820,

    Pearson Smith Realty, LLC

    Bought with:

    Jennifer Young

    Keller Williams Realty

    Jason Young, 0225203054

    Keller Williams Realty

    Source: Bright MLS,MLS#: VALO2104436MLS Logo

    Facts & features

    Interior

    Bedrooms & bathrooms
    • Bedrooms: 4
    • Bathrooms: 4
    • Full bathrooms: 3
    • 1/2 bathrooms: 1
    • Main level bathrooms: 1
    Heating
    • Forced Air, Natural Gas
    Cooling
    • Ceiling Fan(s), Heat Pump, Multi Units, Programmable Thermostat, Electric
    Appliances
    • Included: Cooktop, Dishwasher, Disposal, Dryer, Microwave, Double Oven, Range Hood, Water Heater, Gas Water Heater
    Features
    • Dry Wall
    • Basement: Garage Access,Front Entrance
    • Number of fireplaces: 1
    Interior area
    • Total structure area: 2,360
    • Total interior livable area: 2,360 sqft
    • Finished area above ground: 2,360

    Property

    Parking
    • Total spaces: 4
    • Parking features: Garage Faces Rear, Concrete, Attached, Driveway
    • Garage spaces: 2
    • Uncovered spaces: 2
    Accessibility
    • Accessibility features: None
    Features
    • Levels: Three
    • Stories: 3
    • Pool features: None
    Lot
    • Size: 1,742 sqft
    Details
    • Additional structures: Above Grade
    • Parcel number: 097103380000
    • Zoning: R16
    • Special conditions: Standard

    Construction

    Type & style
    • Home type: Townhouse
    • Architectural style: Colonial
    • Property subtype: Townhouse
    Materials
    • Masonry, Vinyl Siding
    • Foundation: Concrete Perimeter
    • Roof: Architectural Shingle
    Condition
    • New construction: No
    • Year built: 2012

    Utilities & green energy

    • Electric: 120/240V
    • Sewer: No Septic System
    • Water: Public
    • Utilities for property: Fiber Optic

    Community & neighborhood

    Location
    • Region: Chantilly
    • Subdivision: Eastgate Square

    HOA & financial

    HOA
    • Has HOA: Yes
    • HOA fee: $125 monthly
    • Amenities included: Common Grounds, Jogging Path, Tot Lots/Playground
    • Services included: Road Maintenance, Trash, Reserve Funds, Common Area Maintenance, Management

    Other

    Other facts
    • Listing agreement: Exclusive Right To Sell
    • Listing terms: Cash,Conventional,FHA,VA Loan
    • Ownership: Fee Simple

    Price history

    DateEventPrice
    1/16/2026Listing removed$3,200$1/sqft
    Source: Bright MLS #VALO2111468 Report a problem
    11/22/2025Listed for rent$3,200$1/sqft
    Source: Bright MLS #VALO2111468 Report a problem
    11/21/2025Sold$682,500-1.8%$289/sqft
    Source: Bright MLS #VALO2104436 Report a problem
    11/3/2025Contingent$695,000$294/sqft
    Source: Bright MLS #VALO2104436 Report a problem
    10/15/2025Price change$695,000-0.7%$294/sqft
    Source: Bright MLS #VALO2104436 Report a problem
    9/11/2025Price change$700,000-2.1%$297/sqft
    Source: Bright MLS #VALO2104436 Report a problem
    8/15/2025Listed for sale$715,000+55.4%$303/sqft
    Source: Bright MLS #VALO2104436 Report a problem
    7/28/2017Sold$460,000+7.2%$195/sqft
    Source: Public Record Report a problem
    12/19/2012Sold$429,085$182/sqft
    Source: Public Record Report a problem

    Public tax history

    YearProperty taxesTax assessment
    2025$5,458 -1.9%$678,020 +5.4%
    2024$5,566 -1%$643,450 +0.1%
    2023$5,625 +10.1%$642,810 +12%
    2022$5,107 +0.8%$573,810 +11%
    2021$5,067 +0.7%$516,990 +6.3%
    2020$5,032 +0%$486,190 +3.9%
    2019$5,032 +5.3%$467,900 +6.2%
    2018$4,778 -2.7%$440,410 +0.9%
    2017$4,910 -1.4%$436,430 +1.3%
    2016$4,978 $430,880 +41.9%
    2015$4,978 +3.7%$303,550 +4.4%
    2014$4,802 $290,740

    Find assessor info on the county website

    Neighborhood: 20152

    Nearby schools

    GreatSchools rating
    Schools provided by the listing agent
    • Middle: Mercer
    • High: John Champe
    • District: Loudoun County Public Schools

    Source: Bright MLS. This data may not be complete. We recommend contacting the local school district to confirm school assignments for this home.

    Get a cash offer in 3 minutes
    Find out how much your home could sell for in as little as 3 minutes with a no-obligation cash offer.
    Estimated market value
    $697,000
    Get a cash offer in 3 minutes
    Find out how much your home could sell for in as little as 3 minutes with a no-obligation cash offer.
    Estimated market value
    $697,000