Skip main navigation
Sold for $693,995
  • $693,995

    44138 Puma Sq, Chantilly, VA 20152

    4beds
    2,380sqft
    Townhouse
    Built in 2012
    1,742 Square Feet Lot
    $694,100 Zestimate®
    $292/sqft
    $3,200 Estimated rent

    Home value

    $694,100

    $659,000 - $729,000

    $3,200/mo

    Zestimate® history
    Loading
    Loading...

    Owner options

    List your home for rent

    $3,200/mo

    Rent Zestimate®

    Find your next renter with Zillow Rental Manager. Plus, with online applications, you can quickly screen prospective tenants – for free.

    Learn more

    $3,200/mo

    Rent Zestimate®

    Refinance and save

    $4,513/mo

    Est. payment

    Refinancing to a lower rate could help reduce your monthly payments and save thousands over the life of the loan.

    See today's rates

    $4,513/mo

    Est. payment

    Explore your selling options

    Work with a Zillow partner agent

    Leverage their expertise and Zillow's premium Showcase listings to get your home seen by more buyers.

    Get started

    List with your own agent

    Get your home in front of millions of buyers by listing it on Zillow.

    Learn how to do it

    Sell it yourself

    Take full control of how buyers see your home on Zillow by listing For Sale by Owner (FSBO).

    List your home

    What's special

    Stunning architectural characterNew microwave
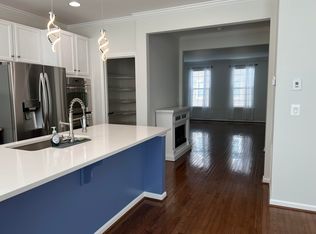
    Showings start from Sunday 9/20/2026. Welcome to 44138 Puma Square — a sophisticated, North-East facing, move-in-ready residence where thoughtful upgrades, refined finishes, and exceptional care come together to create an elevated living experience. If you are looking for low-maintenance living without giving up space, parking, or flexibility, this home delivers exactly that. This beautifully appointed 4-bedroom, 3.5-bath townhome showcases a polished interior designed for both comfortable everyday living and stylish entertaining. Wide 9-inch LVP flooring throughout creates a seamless, contemporary look, while the oak stairs—painted black and white for a modern and elegant look—extend through every level, including the basement, adding stunning architectural character. The freshly painted interior offers a bright and inviting atmosphere, complemented by freshly painted white kitchen cabinetry and carefully selected updates that give the home a clean, modern presentation. The kitchen serves as a natural gathering space and is enhanced by a new microwave, while a new washer and dryer provide additional convenience. A two-car garage provides convenient parking and extra storage. One of the standout features of this home is the large outdoor deck/terrace, perfect for outdoor dining, container gardening, or simply enjoying the fresh air. Beyond its beautiful finishes, the home offers the confidence of meaningful improvements, including a new roof installed in 2021. Every level has been thoughtfully maintained to create a home that feels cohesive, polished, and truly ready to enjoy from day one. Location places you moments from Route 50, Pleasant Valley Road, and Route 609, providing quick access to major commuter routes throughout Northern Virginia. Everyday conveniences are nearby, including local restaurants, retail centers, fitness facilities, and medical services. You'll also be just minutes from Fair Oaks, South Riding, Dulles International Airport, and the entire Chantilly corridor. Turnkey. Move-in ready. Beautifully upgraded. A distinctive residence offering refined style, exceptional comfort, and effortless living — ready to welcome its next owner.

    Zillow last checked:

    Listing updated:

    Listed by:

    Vijay Peddapurapu 804-426-6495,

    Siris Realty Group

    Bought with:

    Ram Bashyal, 0225273256

    Onest Real Estate

    Source: Bright MLS,MLS#: VALO2136870MLS Logo

    Facts & features

    Interior

    Bedrooms & bathrooms
    • Bedrooms: 4
    • Bathrooms: 4
    • Full bathrooms: 3
    • 1/2 bathrooms: 1
    • Main level bathrooms: 1
    Basement
    • Area: 0
    Heating
    • Heat Pump, Programmable Thermostat, Zoned, Natural Gas
    Cooling
    • Central Air, Natural Gas
    Appliances
    • Included: Microwave, Cooktop, Dishwasher, Disposal, Dryer, Gas Water Heater
    • Laundry: Upper Level
    Features
    • Dining Area, 9'+ Ceilings, Tray Ceiling(s)
    • Flooring: Luxury Vinyl, Tile/Brick
    • Doors: Six Panel
    • Windows: Atrium, Energy Efficient, Sliding
    • Basement: Front Entrance,Finished,Garage Access,Other
    • Has fireplace: No
    Interior area
    • Total structure area: 2,380
    • Total interior livable area: 2,380 sqft
    • Finished area above ground: 2,380
    • Finished area below ground: 0

    Property

    Parking
    • Total spaces: 2
    • Parking features: Garage Faces Rear, Attached
    • Attached garage spaces: 2
    • Details: Garage Sqft: 420
    Accessibility
    • Accessibility features: None
    Features
    • Levels: Three
    • Stories: 3
    • Pool features: None
    Lot
    • Size: 1,742 Square Feet
    • Features: Additional Lot(s)
    Details
    • Additional structures: Above Grade, Below Grade
    • Parcel number: 098403877000
    • Zoning: R16
    • Special conditions: Standard

    Construction

    Type & style
    • Home type: Townhouse
    • Architectural style: Colonial
    • Property subtype: Townhouse
    Materials
    • Masonry
    • Foundation: Slab
    • Roof: Composition,Shingle
    Condition
    • Excellent
    • New construction: No
    • Year built: 2012
    • Major remodel year: 2025

    Utilities & green energy

    • Electric: 110 Volts
    • Sewer: No Sewer System
    • Water: Community

    Community & HOA

    Community
    • Security: Motion Detectors, Main Entrance Lock, Security System
    • Subdivision: Eastgate Square
    HOA
    • Has HOA: Yes
    • HOA fee: $125 monthly
    Location
    • Region: Chantilly

    Financial & listing details

    • Price per square foot: $292/sqft
    • Tax assessed value: $666,690
    • Annual tax amount: $5,366
    • Date on market: 9/19/2026
    • Listing agreement: Exclusive Right To Sell
    • Ownership: Fee Simple

    Price history

    DateEventPrice
    10/19/2026Sold$693,995-4.9%$292/sqft
    Source: Bright MLS #VALO2136870 Report a problem
    9/26/2026Pending sale$729,950$307/sqft
    Source: Bright MLS #VALO2136870 Report a problem
    9/19/2026Listed for sale$729,950+77.1%$307/sqft
    Source: Bright MLS #VALO2136870 Report a problem
    1/2/2013Sold$412,284$173/sqft
    Source: Public Record Report a problem

    Public tax history

    YearProperty taxesTax assessment
    2026$5,367 -1%$666,690 -1%
    2025$5,421 -1.9%$673,390 +5.4%
    2024$5,525 -1.1%$638,680 +0.1%
    2023$5,585 +10.3%$638,250 +12.2%
    2022$5,065 +0.7%$569,090 +10.9%
    2021$5,028 +0.8%$513,110 +6.5%
    2020$4,988 $481,940 +3.9%
    2019$4,988 +5.3%$463,670 +6.2%
    2018$4,736 -2.6%$436,530 +1%
    2017$4,863 -1.2%$432,250 +1.3%
    2016$4,921 $426,780 +42.9%
    2015$4,921 +3.7%$298,600 +4.4%
    2014$4,747 $286,000
    Find assessor info on the county website

    Neighborhood: 20152

    Nearby schools

    GreatSchools rating
    Schools provided by the listing agent
    • Elementary: Cardinal Ridge
    • Middle: J. Michael Lunsford
    • High: Freedom
    • District: Loudoun County Public Schools

    Source: Bright MLS. This data may not be complete. We recommend contacting the local school district to confirm school assignments for this home.

    Get a cash offer in 3 minutes
    Find out how much your home could sell for in as little as 3 minutes with a no-obligation cash offer.
    Estimated market value

    $694,100

    Get a cash offer in 3 minutes
    Find out how much your home could sell for in as little as 3 minutes with a no-obligation cash offer.
    Estimated market value

    $694,100