Skip main navigation
Off market
  • $722,800

    44137 Puma Sq, Chantilly, VA 20152

    4beds
    2,360sqft
    Townhouse
    Built in 2012
    1,742 Square Feet Lot
    $722,800 Zestimate®
    $306/sqft
    $3,302 Estimated rent

    Home value

    $722,800

    $687,000 - $759,000

    $3,302/mo

    Zestimate® history
    Loading
    Loading...

    Owner options

    List your home for rent

    $3,302/mo

    Rent Zestimate®

    Find your next renter with Zillow Rental Manager. Plus, with online applications, you can quickly screen prospective tenants – for free.

    Learn more

    $3,302/mo

    Rent Zestimate®

    Refinance and save

    $4,418/mo

    Est. payment

    Refinancing to a lower rate could help reduce your monthly payments and save thousands over the life of the loan.

    See today's rates

    $4,418/mo

    Est. payment

    Explore your selling options

    Work with a Zillow partner agent

    Leverage their expertise and Zillow's premium Showcase listings to get your home seen by more buyers.

    Get started

    List with your own agent

    Get your home in front of millions of buyers by listing it on Zillow.

    Learn how to do it

    Sell it yourself

    Take full control of how buyers see your home on Zillow by listing For Sale by Owner (FSBO).

    List your home

    What's special

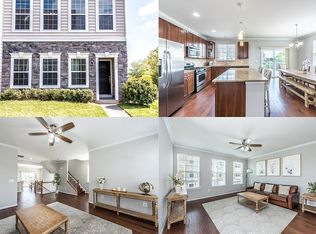
    Welcome to Eastgate Square Heart of Chantilly! Beautiful Luxury 3 Level Brick-Front TownHome Custom Paint Colors & Trim Moldings, Streams of Natural Light! Entrance Court Yard Access 2 Car Garage via Private rear Alley. Ground Level Entrance features: Ceramic Tiled Foyer 4th Bedroom / Home Office, Full Bathroom & Spacious Rec-Room (Newly Carpeted), Stairs lead you to Open-concept Main Level boasting Gleaming Oak Hardwood Floors, All Granite Counter & Cherry Cabinet Kitchen with Expansive Island with overhang for Breakfast Bar Seating, Tile backsplash, Matching Stainless Steel Appliances, Stainless Steel Undermounted Sink, Large Eat-in Dining Area with French Door Access to an Enticing Patio-Deck perfect for end work-day/weekends/entertaining. Finishing out the Main Level is a Multi-purpose Living & Family Room Space with multiple options for Furniture & Entertainment Media placement. Newly Carpeted Staircase leads you to the Upper Bedroom Level featuring 3 Bedrooms (all with New Carpeting & Ceiling Fans) including the Luxury Master Suite boasting: New Carpeting, Tray Ceiling, Walk-in Closet, Ensuite: Ceramic Tile, Garden Style Soaking Tub, Dual Vanity, Separate Shower (Tile-Surround). The upper level also features 2nd Full Bathroom and a Laundry closet with matching LG Washer & Dryer (front loading) . Youâll be sure to appreciate the Energy-efficient Windows, Blinds (throughout) & Super Low maintenance. An awesome Open Concept Floor Plan, Multiple Home-Office options & Fios Internet and Freshly Painted Throughout . Convenient access to Route 50 and I-66. Also close to Fair Oaks Mall, Cub Run RECenter and Pleasant Valley Golf Course. Yes. It is perfect for commuters. Hurry to Schedule a Preview! *Virtually staged listing

    This property is off market, which means it's not currently listed for sale or rent on Zillow. This may be different from what's available on other websites or public sources.

    Facts & features

    Interior

    Bedrooms & bathrooms
    • Bedrooms: 4
    • Bathrooms: 4
    • Full bathrooms: 3
    • 1/2 bathrooms: 1
    Heating
    • Forced air
    Cooling
    • Central
    Appliances
    • Included: Dishwasher, Dryer, Garbage disposal
    Features
    • Ceiling Fan(s), Walk-In Closet(s), Carpet, Open Floorplan, Wood Floors, Master Bath(s), Upgraded Countertops, Kitchen - Gourmet
    • Flooring: Hardwood
    • Basement: None
    Interior area
    • Total interior livable area: 2,360 sqft
    • Finished area below ground: 0

    Property

    Parking
    • Total spaces: 2
    • Parking features: Garage - Attached
    Features
    • Exterior features: Stone
    Lot
    • Size: 1,742 sqft
    Details
    • Parcel number: 098403267000
    • Special conditions: Standard

    Construction

    Type & style
    • Home type: Townhouse
    • Architectural style: Other
    Materials
    • masonry
    • Foundation: Concrete
    • Roof: Asphalt
    Condition
    • Year built: 2012

    Community & neighborhood

    Location
    • Region: Chantilly

    HOA & financial

    HOA
    • Has HOA: Yes
    • HOA fee: $105 monthly

    Other

    Other facts
    • Appliances: Dishwasher, Refrigerator, Disposal, Built-in Microwave, Exhaust Fan, Water Heater, Dryer, Washer, Stainless Steel Appliance(s), Bar Fridge, Stove
    • AssociationYN: true
    • InteriorFeatures: Ceiling Fan(s), Walk-In Closet(s), Carpet, Open Floorplan, Wood Floors, Master Bath(s), Upgraded Countertops, Kitchen - Gourmet
    • GarageYN: true
    • AttachedGarageYN: true
    • HeatingYN: true
    • CoolingYN: true
    • StoriesTotal: 3
    • SpecialListingConditions: Standard
    • CoveredSpaces: 2
    • Cooling: Central Air
    • ArchitecturalStyle: Other
    • ConstructionMaterials: Masonry
    • Heating: Central
    • ParkingFeatures: Attached Garage, Garage Faces Rear
    • BelowGradeFinishedArea: 0
    • StructureType: Row/Townhouse
    • Basement: Y
    • MlsStatus: Active

    Price history

    DateEventPrice
    4/15/2022Sold$660,000$280/sqft
    Source: Bright MLS #VALO2021416 Report a problem
    3/20/2022Pending sale$660,000$280/sqft
    Source: Bright MLS #VALO2021416 Report a problem
    3/17/2022Listed for sale$660,000+10.9%$280/sqft
    Source: Bright MLS #VALO2021416 Report a problem
    5/6/2021Sold$595,000+1.7%$252/sqft
    Source: Public Record Report a problem
    4/5/2021Pending sale$585,000$248/sqft
    Source: Bright MLS #VALO434400 Report a problem
    4/1/2021Listed for sale$585,000+11.4%$248/sqft
    Source: Bright MLS #VALO434400 Report a problem
    5/29/2020Sold$525,000$222/sqft
    Source: Public Record Report a problem
    4/25/2020Pending sale$525,000$222/sqft
    Source: RE/MAX Gateway #VALO406450 Report a problem
    3/21/2020Listed for sale$525,000+25.6%$222/sqft
    Source: RE/MAX Gateway, LLC #VALO406450 Report a problem
    4/1/2013Sold$417,917$177/sqft
    Source: Public Record Report a problem

    Public tax history

    YearProperty taxesTax assessment
    2025$5,463 -1.9%$678,640 +5.4%
    2024$5,571 -1.1%$644,070 +0%
    2023$5,635 +10.8%$644,050 +12.7%
    2022$5,085 +1.4%$571,350 +11.7%
    2021$5,014 +0.8%$511,670 +6.5%
    2020$4,974 $480,560 +3.9%
    2019$4,974 +5.3%$462,370 +6.2%
    2018$4,723 -2.6%$435,340 +1%
    2017$4,850 -1.2%$431,090 +1.3%
    2016$4,908 $425,640 +43.1%
    2015$4,908 +3.7%$297,460 +4.4%
    2014$4,734 $284,900

    Find assessor info on the county website

    Neighborhood: 20152

    Nearby schools

    GreatSchools rating
    Schools provided by the listing agent
    • Elementary: CARDINAL RIDGE
    • Middle: MERCER
    • High: JOHN CHAMPE
    • District: LOUDOUN COUNTY PUBLIC SCHOOLS

    Source: The MLS. This data may not be complete. We recommend contacting the local school district to confirm school assignments for this home.

    Get a cash offer in 3 minutes
    Find out how much your home could sell for in as little as 3 minutes with a no-obligation cash offer.
    Estimated market value
    $722,800
    Get a cash offer in 3 minutes
    Find out how much your home could sell for in as little as 3 minutes with a no-obligation cash offer.
    Estimated market value
    $722,800