Skip main navigation
Sold for $683,400
  • $683,400

    44139 Puma Sq, Chantilly, VA 20152

    4beds
    2,360sqft
    Townhouse
    Built in 2012
    1,742 Square Feet Lot
    $683,400 Zestimate®
    $290/sqft
    $3,285 Estimated rent

    Home value

    $683,400

    $649,000 - $718,000

    $3,285/mo

    Zestimate® history
    Loading
    Loading...

    Owner options

    List your home for rent

    $3,285/mo

    Rent Zestimate®

    Find your next renter with Zillow Rental Manager. Plus, with online applications, you can quickly screen prospective tenants – for free.

    Learn more

    $3,285/mo

    Rent Zestimate®

    Refinance and save

    $4,419/mo

    Est. payment

    Refinancing to a lower rate could help reduce your monthly payments and save thousands over the life of the loan.

    See today's rates

    $4,419/mo

    Est. payment

    Explore your selling options

    Work with a Zillow partner agent

    Leverage their expertise and Zillow's premium Showcase listings to get your home seen by more buyers.

    Get started

    List with your own agent

    Get your home in front of millions of buyers by listing it on Zillow.

    Learn how to do it

    Sell it yourself

    Take full control of how buyers see your home on Zillow by listing For Sale by Owner (FSBO).

    List your home

    What's special

    Finished guest-level suiteOpen main levelSpacious interiorsAmple closet spaceGenerous prep spaceAbundant cabinetry
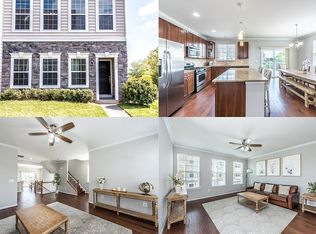
    Spacious interiors, a finished guest-level suite, and well-designed living across three levels. You’ll appreciate the flexibility this 4-bedroom, 3.5-bath townhome brings to everyday living. The open main level features a spacious kitchen at the center offering abundant cabinetry, generous prep space, and easy flow into the dining and living areas. Three bedrooms occupy the third floor, including a primary suite with its own private bath and ample closet space. The finished lower level comes with a fourth bedroom and full bath, making it ideal for extended family, overnight guests, or a private office tucked away from the main living areas. A two-car garage provides convenient parking and extra storage. Planned repainting and additional improvements will provide a refreshed feel before you settle in. One of the standout features is the outdoor terrace, perfect for outdoor dining, container gardening, or simply enjoying fresh air. Small dogs are welcome. Location places you moments from Route 50, Pleasant Valley Road, and Route 609, providing quick access to major commuter routes throughout Northern Virginia. Everyday conveniences are nearby, including local restaurants, retail centers, fitness facilities, and medical services. You'll also be just minutes from Fair Oaks, South Riding, Dulles, and throughout the Chantilly corridor. If you're looking for low-maintenance living without giving up space, parking, or flexibility, this home delivers exactly that.

    Zillow last checked:

    Listing updated:

    Listed by:

    Chris Craddock 703-688-2635,

    EXP Realty, LLC,

    Listing Team: The Redux Group, Co-Listing Agent: Alfred Phu Pham 703-409-8648,

    EXP Realty, LLC

    Bought with:

    Dana Campbell, 0225253844

    Samson Properties

    Jason Cheperdak, 0226009835

    Samson Properties

    Source: Bright MLS,MLS#: VALO2128442MLS Logo

    Facts & features

    Interior

    Bedrooms & bathrooms
    • Bedrooms: 4
    • Bathrooms: 4
    • Full bathrooms: 3
    • 1/2 bathrooms: 1
    • Main level bathrooms: 1
    Rooms
    • Room types: Living Room, Dining Room, Primary Bedroom, Bedroom 2, Bedroom 3, Kitchen
    Primary bedroom
    • Level: Upper
    Bedroom 2
    • Level: Upper
    Bedroom 3
    • Level: Upper
    Dining room
    • Level: Main
    Kitchen
    • Level: Main
    Living room
    • Level: Main
    Heating
    • Forced Air, Natural Gas
    Cooling
    • Central Air, Electric
    Appliances
    • Included: Refrigerator, Cooktop, Microwave, Dishwasher, Gas Water Heater
    Features
    • Kitchen Island
    • Basement: Finished
    • Has fireplace: No
    Interior area
    • Total structure area: 2,360
    • Total interior livable area: 2,360 sqft
    • Finished area above ground: 2,360
    • Finished area below ground: 0

    Property

    Parking
    • Total spaces: 2
    • Parking features: Other, Attached
    • Attached garage spaces: 2
    Accessibility
    • Accessibility features: None
    Features
    • Levels: Three
    • Stories: 3
    • Pool features: None
    Lot
    • Size: 1,742 Square Feet
    Details
    • Additional structures: Above Grade, Below Grade
    • Parcel number: 098403366000
    • Zoning: R16
    • Special conditions: Standard

    Construction

    Type & style
    • Home type: Townhouse
    • Architectural style: Colonial
    • Property subtype: Townhouse
    Materials
    • Stone, Vinyl Siding
    • Foundation: Permanent
    Condition
    • New construction: No
    • Year built: 2012
    Details
    • Builder model: KIMBERLY
    • Builder name: RICHMOND AMERICAN HOMES

    Utilities & green energy

    • Sewer: Public Sewer
    • Water: Public

    Community & HOA

    Community
    • Subdivision: Eastgate Square
    HOA
    • Has HOA: Yes
    • Amenities included: Bike Trail, Common Grounds, Jogging Path, Picnic Area, Tot Lots/Playground
    • Services included: Snow Removal, Common Area Maintenance
    • HOA fee: $125 monthly
    Location
    • Region: Chantilly

    Financial & listing details

    • Price per square foot: $290/sqft
    • Tax assessed value: $658,980
    • Annual tax amount: $5,304
    • Date on market: 7/17/2026
    • Listing agreement: Exclusive Right To Sell
    • Ownership: Fee Simple

    Price history

    DateEventPrice
    8/20/2026Sold$683,400+0.5%$290/sqft
    Source: Bright MLS #VALO2128442 Report a problem
    7/23/2026Contingent$680,000$288/sqft
    Source: Bright MLS #VALO2128442 Report a problem
    7/17/2026Listed for sale$680,000+64.3%$288/sqft
    Source: Bright MLS #VALO2128442 Report a problem
    3/28/2013Sold$414,000$175/sqft
    Source: Public Record Report a problem

    Public tax history

    YearProperty taxesTax assessment
    2026$5,305 -1%$658,980 -1%
    2025$5,358 -1.9%$665,590 +5.4%
    2024$5,460 -1.1%$631,240 +0.1%
    2023$5,520 +10.2%$630,800 +12.1%
    2022$5,007 +0.8%$562,530 +11%
    2021$4,968 +0.8%$506,930 +6.5%
    2020$4,926 0%$475,980 +3.9%
    2019$4,926 +5.3%$458,030 +6.2%
    2018$4,680 -2.6%$431,360 +1%
    2017$4,806 -1.2%$427,170 +1.3%
    2016$4,864 $421,800 +43.7%
    2015$4,864 +3.7%$293,540 +4.4%
    2014$4,691 $281,150
    Find assessor info on the county website

    Neighborhood: 20152

    Nearby schools

    GreatSchools rating
    Schools provided by the listing agent
    • Elementary: Cardinal Ridge
    • Middle: J. Michael Lunsford
    • High: Freedom
    • District: Loudoun County Public Schools

    Source: Bright MLS. This data may not be complete. We recommend contacting the local school district to confirm school assignments for this home.

    Get a cash offer in 3 minutes
    Find out how much your home could sell for in as little as 3 minutes with a no-obligation cash offer.
    Estimated market value
    $683,400
    Get a cash offer in 3 minutes
    Find out how much your home could sell for in as little as 3 minutes with a no-obligation cash offer.
    Estimated market value
    $683,400