Sited on the premier lot at the top of Pinecrest Heights, this fully updated and sun-filled, brick end townhome backs to serene parkland! The home’s dramatic side entry adds instant curb appeal and invites you into a well-designed floorplan with spacious rooms, abundant natural light and beautiful hardwood floors on main and upper levels. This is an exceptional home with a total of 4 bedrooms and 3.5 baths, all updated and remodeled. The main level features a sunny living room, a powder room, and a bright dining room that opens to the updated kitchen. The granite and SS kitchen includes all-new appliances and plenty of cabinetry for storage. French doors from the dining room lead to a gorgeous, walled patio, creating the perfect indoor-outdoor flow, and giving this townhome the feel of a stand-alone home. Beyond the private patio is the glorious 120-acre Mason District Park, yours to explore. The upper level offers 3 bedrooms and 2 remodeled bathrooms, including a spacious primary suite with two generous closets for ample storage. The lower level is equally impressive, with a cozy rec room featuring a wood-burning fireplace, plus a roomy 4th bedroom and full bath.
Sold for $683,456
$683,456
4414 Airlie Way, Annandale, VA 22003
4beds
2,053sqft
Townhouse
Built in 1974
2,325 Square Feet Lot
$694,400 Zestimate®
$333/sqft
$3,694 Estimated rent
Home value
$694,400
$646,000 - $743,000
$3,694/mo
Zestimate® history
Owner options
List your home for rent
$3,694/mo
Rent Zestimate®
Find your next renter with Zillow Rental Manager. Plus, with online applications, you can quickly screen prospective tenants – for free.
$3,694/mo
Rent Zestimate®
Refinance and save
$4,419/mo
Est. payment
Refinancing to a lower rate could help reduce your monthly payments and save thousands over the life of the loan.
$4,419/mo
Est. payment
Explore your selling options
Work with a Zillow partner agent
Leverage their expertise and Zillow's premium Showcase listings to get your home seen by more buyers.
Get startedList with your own agent
Get your home in front of millions of buyers by listing it on Zillow.
Learn how to do itSell it yourself
Take full control of how buyers see your home on Zillow by listing For Sale by Owner (FSBO).
List your homeWhat's special
Wood-burning fireplaceWell-designed floorplanSpacious roomsBright dining roomBrick end townhomeGorgeous walled patioGranite and ss kitchen
Zillow last checked:
Listing updated:
Listed by:
Mary J. Anthony 703-618-1666,
Keller Williams Realty
Bought with:
Bill Amery, 0225059573
Long & Foster Real Estate, Inc.
Source: Bright MLS,MLS#: VAFX2226322
Facts & features
Interior
Bedrooms & bathrooms
- Bedrooms: 4
- Bathrooms: 4
- Full bathrooms: 3
- 1/2 bathrooms: 1
- Main level bathrooms: 1
Rooms
- Room types: Living Room, Dining Room, Primary Bedroom, Bedroom 2, Bedroom 3, Bedroom 4, Kitchen, Recreation Room, Utility Room, Bathroom 2, Primary Bathroom, Half Bath
Primary bedroom
- Level: Upper
- Area: 156 Square Feet
- Dimensions: 12 X 13
Bedroom 2
- Level: Upper
- Area: 130 Square Feet
- Dimensions: 10 X 13
Bedroom 3
- Level: Upper
- Area: 130 Square Feet
- Dimensions: 10 X 13
Bedroom 4
- Level: Lower
- Area: 144 Square Feet
- Dimensions: 12 X 12
Primary bathroom
- Level: Upper
- Area: 54 Square Feet
- Dimensions: 6 X 9
Bathroom 2
- Level: Upper
- Area: 30 Square Feet
- Dimensions: 5 X 6
Dining room
- Level: Main
- Area: 140 Square Feet
- Dimensions: 10 X 14
Half bath
- Level: Main
Kitchen
- Level: Main
- Area: 140 Square Feet
- Dimensions: 10 X 14
Living room
- Level: Main
- Area: 228 Square Feet
- Dimensions: 12 X 19
Recreation room
- Features: Fireplace - Wood Burning
- Level: Lower
- Area: 285 Square Feet
- Dimensions: 15 X 19
Utility room
- Level: Lower
- Area: 105 Square Feet
- Dimensions: 7 X 15
Heating
- Heat Pump, Electric
Cooling
- Central Air, Electric
Appliances
- Included: Microwave, Dishwasher, Disposal, Dryer, Extra Refrigerator/Freezer, Oven/Range - Electric, Stainless Steel Appliance(s), Washer, Electric Water Heater
Features
- Basement: Full,Finished
- Number of fireplaces: 1
Interior area
- Total structure area: 2,160
- Total interior livable area: 2,053 sqft
- Finished area above ground: 1,440
- Finished area below ground: 613
Property
Parking
- Parking features: Assigned, On Street
- Has uncovered spaces: Yes
- Details: Assigned Parking
Accessibility
- Accessibility features: None
Features
- Levels: Three
- Stories: 3
- Pool features: Community
Lot
- Size: 2,325 Square Feet
Details
- Additional structures: Above Grade, Below Grade
- Parcel number: 0712 22 0090
- Zoning: 213
- Special conditions: Standard
Construction
Type & style
- Home type: Townhouse
- Architectural style: Colonial
- Property subtype: Townhouse
Materials
- Brick
- Foundation: Concrete Perimeter
Condition
- New construction: No
- Year built: 1974
Utilities & green energy
- Sewer: Public Sewer
- Water: Public
Community & HOA
Community
- Subdivision: Pinecrest Heights
HOA
- Has HOA: Yes
- HOA fee: $137 monthly
Location
- Region: Annandale
Financial & listing details
- Price per square foot: $333/sqft
- Tax assessed value: $548,340
- Annual tax amount: $6,353
- Date on market: 3/14/2025
- Listing agreement: Exclusive Right To Sell
- Ownership: Fee Simple
Price history
| Date | Event | Price |
|---|---|---|
| 4/8/2025 | Sold | $683,456+9.4%$333/sqft |
Source:  Bright MLS #VAFX2226322 Report a problem Bright MLS #VAFX2226322 Report a problem | ||
| 3/19/2025 | Pending sale | $625,000$304/sqft |
Source: Bright MLS #VAFX2226322 Report a problem | ||
| 3/14/2025 | Listed for sale | $625,000+89.4%$304/sqft |
Source: Bright MLS #VAFX2226322 Report a problem | ||
| 8/29/2008 | Sold | $330,000+89.7%$161/sqft |
Source: Public Record Report a problem | ||
| 4/30/1999 | Sold | $174,000$85/sqft |
Source: Public Record Report a problem | ||
Public tax history
| Year | Property taxes | Tax assessment |
|---|---|---|
| 2025 | $6,339 +3.1% | $548,340 +3.4% |
| 2024 | $6,146 +4.4% | $530,510 +1.7% |
| 2023 | $5,888 +5.6% | $521,750 +7% |
| 2022 | $5,575 | $487,520 +6% |
| 2021 | -- | $460,060 +3.8% |
| 2020 | $5,247 +7.3% | $443,320 +7.3% |
| 2019 | $4,889 +3.3% | $413,130 +3.3% |
| 2018 | $4,733 +5.3% | $399,880 +3.3% |
| 2017 | $4,495 +2.8% | $387,190 +2.6% |
| 2016 | $4,374 +7.6% | $377,520 +3.7% |
| 2015 | $4,063 +4% | $364,080 +3.8% |
| 2014 | $3,907 | $350,850 +14.2% |
| 2013 | -- | $307,120 -2.6% |
| 2012 | -- | $315,430 |
| 2011 | -- | $315,430 +7.4% |
| 2010 | -- | $293,670 -2.4% |
| 2009 | -- | $300,920 -25.2% |
| 2008 | -- | $402,320 -4.8% |
| 2007 | -- | $422,670 +77.3% |
| 2003 | -- | $238,380 +22% |
| 2002 | -- | $195,395 +22% |
| 2001 | -- | $160,160 |
Find assessor info on the county website
Neighborhood: 22003
Nearby homes
- $571,1003 bd3 ba1.4k sqft4412 Airlie Way, Annandale, VA 22003Off Market
- $578,3003 bd4 ba1.4k sqft4410 Airlie Way, Annandale, VA 22003Off Market
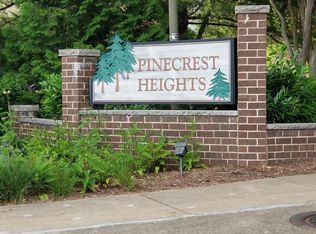
- $643,5004 bd3 ba2k sqft4416 Airlie Way, Annandale, VA 22003Off Market

- $615,6003 bd4 ba1.8k sqft4408 Airlie Way, Annandale, VA 22003Off Market

- $625,0003 bd4 ba2k sqft4418 Airlie Way, Annandale, VA 22003Sold
- $596,3003 bd3 ba1.4k sqft4406 Airlie Way, Annandale, VA 22003Off Market
- $660,0003 bd4 ba2.1k sqft4420 Airlie Way, Annandale, VA 22003Sold
- $614,0003 bd4 ba1.7k sqft4404 Airlie Way, Annandale, VA 22003Off Market
Nearby schools
GreatSchools rating
- 7/10Columbia Elementary SchoolGrades: PK-5Distance: 0.2 mi
- 3/10Holmes Middle SchoolGrades: 6-8Distance: 1.1 mi
- 3/10Annandale High SchoolGrades: 9-12Distance: 2 mi
Schools provided by the listing agent
- Elementary: Columbia
- Middle: Holmes
- High: Annandale
- District: Fairfax County Public Schools
Source: Bright MLS. This data may not be complete. We recommend contacting the local school district to confirm school assignments for this home.
Get a cash offer in 3 minutes
Find out how much your home could sell for in as little as 3 minutes with a no-obligation cash offer.
Estimated market value
$694,400
Get a cash offer in 3 minutes
Find out how much your home could sell for in as little as 3 minutes with a no-obligation cash offer.
Estimated market value
$694,400
- Virginia
- Fairfax County
- Annandale
- 22003
- 4414 Airlie Way
Nearby cities
Nearby zip codes
Other Annandale Topics
