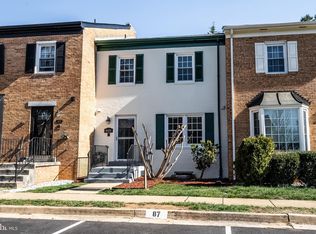
The one you’ve been waiting for! Only 20 minutes from DC. this 3BR + 3.5BA Brick townhome has 6 levels with just over 2,000sqft and just goes on and on affording so many great living options. Recent improvements: 2022 furnace, heat pump, quartz countertops, stainless steel appliances, all new flooring, lighting, and paint; 2015 water heater. The roof is approximately 8-9 years old, and the energy efficient, double-pane windows are not original. The kitchen offers ample counter space, new quartz countertops, new stainless steel appliances, new LVP floors, new lighting, and an abundance of natural light. The private Primary Suite is on the upper level. Step into your serene bedroom with a generous closet and private bath. Don't miss the view out the window of the beautiful pines that line the open area behind the home. The Rec Room/basement has a wood burning fireplace. The perfect place to relax and rejuvenate. On the lowest level is a perfect guest space or home office. Close but not too close for some quiet work time. Large Laundry and Utility Room, and a storage closet. Assigned parking space and plenty of parking for visitors. Adjacent to the neighborhood is the Mason District Dog Park, and the sprawling Mason District Park. There is a walking and bike path to Pinecrest Plaza (Home Depot, Cold Stone, Starbucks, Lidl, Akeno Sushi Bar, Taco Rock, and more). 395, 495, a commuter bus stop at the neighborhood entrance, and proximity to The Pentagon and Old Town provide great conveniences. With the unique flow, smart, recent updates, and a desired location, you need to see this home!
Sold for $625,000
$625,000
4418 Airlie Way, Annandale, VA 22003
3beds
2,056sqft
Townhouse
Built in 1974
-- sqft lot
$628,300 Zestimate®
$304/sqft
$3,471 Estimated rent
Home value
$628,300
$591,000 - $666,000
$3,471/mo
Zestimate® history
Owner options
List your home for rent
$3,471/mo
Rent Zestimate®
Find your next renter with Zillow Rental Manager. Plus, with online applications, you can quickly screen prospective tenants – for free.
$3,471/mo
Rent Zestimate®
Refinance and save
$4,337/mo
Est. payment
Refinancing to a lower rate could help reduce your monthly payments and save thousands over the life of the loan.
$4,337/mo
Est. payment
Explore your selling options
Work with a Zillow partner agent
Leverage their expertise and Zillow's premium Showcase listings to get your home seen by more buyers.
Get startedList with your own agent
Get your home in front of millions of buyers by listing it on Zillow.
Learn how to do itSell it yourself
Take full control of how buyers see your home on Zillow by listing For Sale by Owner (FSBO).
List your homeWhat's special
Storage closetAbundance of natural lightNew lvp floorsNew lightingEnergy efficient double-pane windowsNew quartz countertopsNew stainless steel appliances
Zillow last checked:
Listing updated:
Listed by:
Michelle Doherty 703-501-1364,
RLAH @properties
Bought with:
Jason Lallis, 656173
RLAH @properties
Source: Bright MLS,MLS#: VAFX2295232
Facts & features
Interior
Bedrooms & bathrooms
- Bedrooms: 3
- Bathrooms: 4
- Full bathrooms: 3
- 1/2 bathrooms: 1
- Main level bathrooms: 1
Basement
- Area: 644
Heating
- Forced Air, Electric
Cooling
- Central Air, Electric
Appliances
- Included: Electric Water Heater
- Laundry: In Basement
Features
- Basement: Finished,Interior Entry
- Number of fireplaces: 1
Interior area
- Total structure area: 2,056
- Total interior livable area: 2,056 sqft
- Finished area above ground: 1,412
- Finished area below ground: 644
Property
Parking
- Total spaces: 2
- Parking features: Assigned, On Street, Parking Lot
- Has uncovered spaces: Yes
- Details: Assigned Parking
Accessibility
- Accessibility features: None
Features
- Levels: Six
- Stories: 6
- Pool features: Community
Details
- Additional structures: Above Grade, Below Grade
- Parcel number: 0712 22 0088
- Zoning: 213
- Special conditions: Standard
Construction
Type & style
- Home type: Townhouse
- Architectural style: Traditional
- Property subtype: Townhouse
Materials
- Other
- Foundation: Slab
Condition
- New construction: No
- Year built: 1974
Utilities & green energy
- Sewer: Public Sewer
- Water: Public
Community & HOA
Community
- Subdivision: Pinecrest Heights
HOA
- Has HOA: Yes
- Amenities included: Common Grounds, Reserved/Assigned Parking
- Services included: Custodial Services Maintenance, Insurance, Lawn Care Front, Maintenance Grounds, Management, Reserve Funds, Snow Removal, Trash
- HOA fee: $385 quarterly
- HOA name: PINECREST HEIGHTS COMMUNITY ASSOCIATION
Location
- Region: Annandale
Financial & listing details
- Price per square foot: $304/sqft
- Tax assessed value: $617,540
- Annual tax amount: $7,139
- Date on market: 3/13/2026
- Listing agreement: Exclusive Right To Sell
- Ownership: Fee Simple
Price history
| Date | Event | Price |
|---|---|---|
| 5/7/2026 | Sold | $625,000$304/sqft |
Source:  Bright MLS #VAFX2295232 Report a problem Bright MLS #VAFX2295232 Report a problem | ||
| 3/17/2026 | Contingent | $625,000$304/sqft |
Source: Bright MLS #VAFX2295232 Report a problem | ||
| 3/13/2026 | Listed for sale | $625,000+1160.4%$304/sqft |
Source: Bright MLS #VAFX2295232 Report a problem | ||
| 10/23/2024 | Sold | $49,586-91.6%$24/sqft |
Source: Public Record Report a problem | ||
| 2/9/2024 | Sold | $587,000+1.2%$286/sqft |
Source: Bright MLS #VAFX2158248 Report a problem | ||
| 2/5/2024 | Pending sale | $580,000$282/sqft |
Source: Bright MLS #VAFX2158248 Report a problem | ||
| 1/15/2024 | Contingent | $580,000$282/sqft |
Source: Bright MLS #VAFX2158248 Report a problem | ||
| 1/11/2024 | Listed for sale | $580,000$282/sqft |
Source: Bright MLS #VAFX2158248 Report a problem | ||
Public tax history
| Year | Property taxes | Tax assessment |
|---|---|---|
| 2025 | $6,418 +6.5% | $555,210 +6.7% |
| 2024 | $6,028 +4.4% | $520,310 +1.7% |
| 2023 | $5,774 +5.7% | $511,610 +7.1% |
| 2022 | $5,462 | $477,670 +6.1% |
| 2021 | -- | $450,290 +3.8% |
| 2020 | $5,133 +7.4% | $433,720 +7.4% |
| 2019 | $4,780 +3.4% | $403,850 +3.4% |
| 2018 | $4,624 +5.6% | $390,730 +3.6% |
| 2017 | $4,378 +2.8% | $377,050 +2.6% |
| 2016 | $4,257 +7.7% | $367,500 +3.8% |
| 2015 | $3,953 +3.8% | $354,170 +3.5% |
| 2014 | $3,809 | $342,060 +13% |
| 2013 | -- | $302,780 -2.6% |
| 2012 | -- | $310,870 |
| 2011 | -- | $310,870 +7.5% |
| 2010 | -- | $289,240 -2.4% |
| 2009 | -- | $296,480 -25.1% |
| 2008 | -- | $395,680 -5% |
| 2007 | -- | $416,650 +78.5% |
| 2003 | -- | $233,465 +22% |
| 2002 | -- | $191,365 +22% |
| 2001 | -- | $156,855 |
Find assessor info on the county website
Neighborhood: 22003
Nearby homes
- $660,0003 bd4 ba2.1k sqft4420 Airlie Way, Annandale, VA 22003Sold
- $643,5004 bd3 ba2k sqft4416 Airlie Way, Annandale, VA 22003Off Market

- $595,7003 bd3 ba1.4k sqft4422 Airlie Way, Annandale, VA 22003Off Market
- $635,1004 bd4 ba2.1k sqft4424 Airlie Way, Annandale, VA 22003Off Market
- $683,4564 bd4 ba2k sqft4414 Airlie Way, Annandale, VA 22003Sold
- $624,2004 bd3 ba2.1k sqft4426 Airlie Way, Annandale, VA 22003Off Market
- $573,1003 bd3 ba1.4k sqft4412 Airlie Way, Annandale, VA 22003Off Market
- $574,1003 bd4 ba1.4k sqft4410 Airlie Way, Annandale, VA 22003Off Market
Nearby schools
GreatSchools rating
- 7/10Columbia Elementary SchoolGrades: PK-5Distance: 0.2 mi
- 3/10Holmes Middle SchoolGrades: 6-8Distance: 1.1 mi
- 3/10Annandale High SchoolGrades: 9-12Distance: 2 mi
Schools provided by the listing agent
- Elementary: Columbia
- Middle: Holmes
- High: Annandale
- District: Fairfax County Public Schools
Source: Bright MLS. This data may not be complete. We recommend contacting the local school district to confirm school assignments for this home.
Get a cash offer in 3 minutes
Find out how much your home could sell for in as little as 3 minutes with a no-obligation cash offer.
Estimated market value
$628,300
Get a cash offer in 3 minutes
Find out how much your home could sell for in as little as 3 minutes with a no-obligation cash offer.
Estimated market value
$628,300
- Virginia
- Fairfax County
- Annandale
- 22003
- 4418 Airlie Way
Nearby cities
Nearby zip codes
Other Annandale Topics
