No CDD, Rosedale Golf and Country Club. Located in the Links. Located on cul-de-sac with a private preserve view (stunning sunsets). Home is 3 Bedroom / 3 Bath, most furnishings can stay with the home. Loaded with upgrades, Entire home has matching plank tile floors, custom built fireplace (TV and Bose/Yamaha surround system stay), extended 20 x 24 screened Lanai, screened entry way, no builder spray paint all hand rolled, kitchen back splash, custom lighting and ceiling fans throughout, tankless gas water heater, window treatments and crown molding, epoxy garage floor, smart home (Ring Door bell, Wi-Fi garage door, etc.) LED lighting throughout, garage hanging storage racks. Open floor plan, with split bedroom floor plan. Primary Bedroom with 2 walkin closets. Second Bedroom has on suite as well as the primary bedroom. Extra-large Lanai is perfect for entertaining. HOA fees include fiber optic internet/cable, 24 hour guarded gates, dog park, maintenance all common areas, lawn and shrub mowing and maintenance. Social Membership includes state of the art fitness center, tennis, pool, Restaurant / Bar. Golf memberships are available for an additional fee. Location / Location / Location, Top School district, close to UTC Mall, medical / hospitals, restaurants, all that Lakewood Ranch has make a world class area. SRQ Airport 20+ minutes away and Tampa / St Pete are an easy drive. New 44th extension will make getting into Bradenton and to the beaches a breeze.
Sold for $520,000
$520,000
4414 Baltry Ct, Bradenton, FL 34211
3beds
1,840sqft
Single Family Residence
Built in 2019
8,673 Square Feet Lot
$487,900 Zestimate®
$283/sqft
$3,230 Estimated rent
Home value
$487,900
$444,000 - $537,000
$3,230/mo
Zestimate® history
Owner options
List your home for rent
$3,230/mo
Rent Zestimate®
Find your next renter with Zillow Rental Manager. Plus, with online applications, you can quickly screen prospective tenants – for free.
$3,230/mo
Rent Zestimate®
Refinance and save
$4,032/mo
Est. payment
Refinancing to a lower rate could help reduce your monthly payments and save thousands over the life of the loan.
$4,032/mo
Est. payment
Explore your selling options
Work with a Zillow partner agent
Leverage their expertise and Zillow's premium Showcase listings to get your home seen by more buyers.
Get startedList with your own agent
Get your home in front of millions of buyers by listing it on Zillow.
Learn how to do itSell it yourself
Take full control of how buyers see your home on Zillow by listing For Sale by Owner (FSBO).
List your homeWhat's special
Custom built fireplaceExtra-large lanaiOpen floor planStunning sunsetsSplit bedroom floor planTankless gas water heaterEpoxy garage floor
Zillow last checked:
Listing updated:
Listed by:
Hunter Jones 941-915-5819,
FINE PROPERTIES 941-782-0000
Bought with:
Lisa Wu, 3226018
HOME REALTY & MANAGEMENT LLC
Source: Stellar MLS,MLS#: A4614032 Originating MLS: Sarasota - Manatee
Originating MLS: Sarasota - Manatee
Facts & features
Interior
Bedrooms & bathrooms
- Bedrooms: 3
- Bathrooms: 3
- Full bathrooms: 3
Primary bedroom
- Features: Walk-In Closet(s)
- Level: First
- Dimensions: 14x15
Bedroom 2
- Features: Built-in Closet
- Level: First
- Dimensions: 10x12
Bedroom 3
- Features: Built-in Closet
- Level: First
- Dimensions: 10x10
Balcony porch lanai
- Level: First
- Dimensions: 18x8
Balcony porch lanai
- Level: First
- Dimensions: 20x24
Dining room
- Level: First
- Dimensions: 18x12
Great room
- Level: First
- Dimensions: 18x14
Kitchen
- Level: First
- Dimensions: 13x10
Heating
- Central, Electric
Cooling
- Central Air
Appliances
- Included: Dishwasher, Disposal, Dryer, Microwave, Range, Refrigerator, Tankless Water Heater, Washer
- Laundry: Inside
Features
- Crown Molding, Kitchen/Family Room Combo, Living Room/Dining Room Combo, Open Floorplan, Pest Guard System, Primary Bedroom Main Floor, Split Bedroom, Stone Counters, Thermostat, Walk-In Closet(s)
- Flooring: Ceramic Tile
- Doors: Sliding Doors
- Windows: Window Treatments, Hurricane Shutters
- Has fireplace: Yes
Interior area
- Total structure area: 2,487
- Total interior livable area: 1,840 sqft
Property
Parking
- Total spaces: 2
- Parking features: Garage - Attached
- Attached garage spaces: 2
Features
- Levels: One
- Stories: 1
- Exterior features: Irrigation System, Sidewalk
Lot
- Size: 8,673 Square Feet
Details
- Parcel number: 579442109
- Zoning: A
- Special conditions: None
Construction
Type & style
- Home type: SingleFamily
- Property subtype: Single Family Residence
Materials
- Block, Stucco
- Foundation: Slab
- Roof: Tile
Condition
- New construction: No
- Year built: 2019
Utilities & green energy
- Sewer: Public Sewer
- Water: Public
- Utilities for property: Fiber Optics, Natural Gas Connected, Sewer Connected, Sprinkler Recycled, Underground Utilities, Water Connected
Community & HOA
Community
- Features: Association Recreation - Owned, Clubhouse, Dog Park, Fitness Center, Gated Community - Guard, Golf Carts OK, Golf, Irrigation-Reclaimed Water, Park, Pool, Restaurant, Sidewalks
- Security: Gated Community
- Pet fee: $0 monthly
- Subdivision: ROSEDALE ADD PH II
HOA
- Has HOA: Yes
- Amenities included: Cable TV, Clubhouse, Fence Restrictions, Fitness Center, Gated, Maintenance, Pool, Recreation Facilities, Tennis Court(s)
- Services included: 24-Hour Guard, Cable TV, Community Pool, Reserve Fund, Internet, Maintenance Grounds, Manager, Recreational Facilities
- HOA fee: $551 monthly
- HOA name: Resource Property Management / Stewart
- HOA phone: 941-348-2912
- Second HOA name: Rosedale Master Association
Location
- Region: Bradenton
Financial & listing details
- Price per square foot: $283/sqft
- Tax assessed value: $477,224
- Annual tax amount: $4,027
- Date on market: 6/15/2024
- Cumulative days on market: 174 days
- Listing terms: Cash,Conventional,FHA,VA Loan
- Ownership: Fee Simple
- Total actual rent: 0
- Road surface type: Asphalt
Price history
| Date | Event | Price |
|---|---|---|
| 12/31/2024 | Sold | $520,000-5.5%$283/sqft |
Source:  Stellar MLS #A4614032 Report a problem Stellar MLS #A4614032 Report a problem | ||
| 12/7/2024 | Pending sale | $550,000$299/sqft |
Source: Stellar MLS #A4614032 Report a problem | ||
| 8/23/2024 | Price change | $550,000-3%$299/sqft |
Source: Stellar MLS #A4614032 Report a problem | ||
| 6/15/2024 | Listed for sale | $566,900+80%$308/sqft |
Source: Stellar MLS #A4614032 Report a problem | ||
| 2/25/2019 | Sold | $315,000$171/sqft |
Source: Public Record Report a problem | ||
Public tax history
| Year | Property taxes | Tax assessment |
|---|---|---|
| 2025 | $6,957 +70.7% | $477,224 +52.8% |
| 2024 | $4,075 +1.2% | $312,285 +3% |
| 2023 | $4,028 +2.8% | $303,189 +3% |
| 2022 | $3,920 -0.2% | $294,358 +3% |
| 2021 | $3,928 +0.8% | $285,784 +1.4% |
| 2020 | $3,899 +208.6% | $281,838 +302.6% |
| 2019 | $1,263 | $70,000 |
| 2018 | $1,263 +14.3% | $70,000 -23.1% |
| 2017 | $1,105 -34.5% | $91,000 -19.5% |
| 2016 | $1,686 | $113,050 +13.1% |
| 2015 | $1,686 | $100,000 -6.2% |
| 2014 | -- | $106,575 |
Find assessor info on the county website
Neighborhood: Rosedale
Nearby homes
- $636,6003 bd3 ba2.2k sqft4418 Baltry Ct, Bradenton, FL 34211Off Market
- $850,0005 bd5 ba3.3k sqft4410 Baltry Ct, Bradenton, FL 34211Sold

- $695,8003 bd4 ba2.4k sqft4422 Baltry Ct, Bradenton, FL 34211Off Market
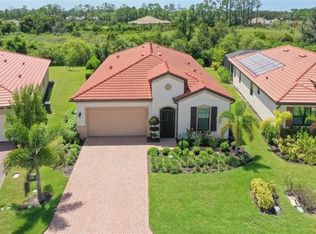
- $550,0003 bd3 ba2k sqft4406 Baltry Ct, Bradenton, FL 34211Sold

- $580,4003 bd3 ba2.2k sqft4426 Baltry Ct, Bradenton, FL 34211Off Market
- $756,2004 bd3 ba2.3k sqft4505 Baltry Ct, Bradenton, FL 34211Off Market
- $668,200-- bd-- ba-- sqft4402 Baltry Ct, Bradenton, FL 34211Off Market
- $488,6002 bd2 ba1.9k sqft4509 Baltry Ct, Bradenton, FL 34211Off Market
Nearby schools
GreatSchools rating
- 7/10Braden River Elementary SchoolGrades: PK-5Distance: 2 mi
- 8/10Dr Mona Jain Middle SchoolGrades: 6-8Distance: 1.6 mi
- 6/10Lakewood Ranch High SchoolGrades: PK,9-12Distance: 1.1 mi
Get a cash offer in 3 minutes
Find out how much your home could sell for in as little as 3 minutes with a no-obligation cash offer.
Estimated market value
$487,900
Get a cash offer in 3 minutes
Find out how much your home could sell for in as little as 3 minutes with a no-obligation cash offer.
Estimated market value
$487,900
- Florida
- Manatee County
- Bradenton
- 34211
- Rosedale
- 4414 Baltry Ct
Nearby cities
Nearby neighborhoods
Nearby zip codes
Other Bradenton Topics
