Skip main navigation
Off market
  • $756,200

    4505 Baltry Ct, Bradenton, FL 34211

    4beds
    2,315sqft
    Single Family Residence
    Built in 2019
    0.38 Acres Lot
    $756,200 Zestimate®
    $327/sqft
    $5,258 Estimated rent

    Home value

    $756,200

    $711,000 - $802,000

    $5,258/mo

    Zestimate® history
    Loading
    Loading...

    Owner options

    List your home for rent

    $5,258/mo

    Rent Zestimate®

    Find your next renter with Zillow Rental Manager. Plus, with online applications, you can quickly screen prospective tenants – for free.

    Learn more

    $5,258/mo

    Rent Zestimate®

    Refinance and save

    $5,318/mo

    Est. payment

    Refinancing to a lower rate could help reduce your monthly payments and save thousands over the life of the loan.

    See today's rates

    $5,318/mo

    Est. payment

    Explore your selling options

    Work with a Zillow partner agent

    Leverage their expertise and Zillow's premium Showcase listings to get your home seen by more buyers.

    Get started

    List with your own agent

    Get your home in front of millions of buyers by listing it on Zillow.

    Learn how to do it

    Sell it yourself

    Take full control of how buyers see your home on Zillow by listing For Sale by Owner (FSBO).

    List your home

    What's special

    Spacious living with large yard on oversized lot in a cul-de-sac! Upgraded with $85k in new outdoor amenities: kitchen with 40" stainless steel grill and marine grade polymer cabinets, refrigerator, saltwater pool and spa with top of the line Jandy equipment, and fabulous open-view pool cage. Quality Ashton Woods construction with 3-car garage in The Links 4 fabulous upgrades throughout: 10ft ceilings, porcelain plank tile floors, tray ceilings, and beautiful lighting fixtures. Gourmet kitchen features granite countertops, designer stainless steel appliances, center island and dry bar - ideal for entertaining. The spacious master suite affords views of the pool and outdoors highlighted by plantation shutters. Master ensuite provides granite countertops, dual sinks, large walk-in shower and an upgraded closet with built-in cabinetry, jewelry drawer and abundant storage. Two additional bedrooms share a Jack & Jill bath. 4th bedroom /den provides privacy down its own hallway. Rosedale Golf & Country Club an award winning community featuring a full-service restaurant inside an expansive clubhouse, finely manicured 18-hole golf course, Har-Tru/clay tennis courts, and Fitness Center next to a Junior-Olympic sized pool for getting in your laps or just relaxing after a strenuous workout. Close to UTC Mall, Restaurants, Groceries, A-rated schools, a quaint downtown and Main Street, Sarasota Int'l Airport, and famous beaches. HOA includes exterior yard maintenance, cable & internet, and 24 hour gated security. NO CDD!

    This property is off market, which means it's not currently listed for sale or rent on Zillow. This may be different from what's available on other websites or public sources.
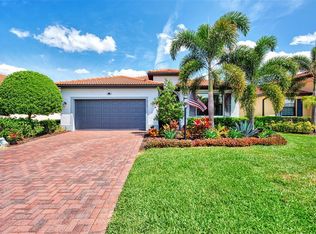
    Originating MLS: Sarasota - Manatee

    Facts & features

    Interior

    Bedrooms & bathrooms
    • Bedrooms: 4
    • Bathrooms: 3
    • Full bathrooms: 2
    • 1/2 bathrooms: 1
    Heating
    • Forced air, Electric, Gas
    Cooling
    • Central
    Appliances
    • Included: Dishwasher, Dryer, Garbage disposal, Microwave, Range / Oven, Refrigerator, Washer
    • Laundry: Inside, Laundry Room
    Features
    • Ceiling Fans(s), Eating Space In Kitchen, High Ceiling(s), Open Floorplan, Split Bedroom, Stone Counters, Walk-In Closet(s), Crown Molding, Solid Wood Cabinets, Thermostat, Kitchen/Family Room Combo, Living Room/Dining Room Combo, Solid Surface Counters, Window Treatments, In Wall Pest System, Dry Bar, Tray Ceiling(s)
    • Flooring: Tile, Carpet
    • Windows: ENERGY STAR Qualified Windows, Window Treatments, Shutters
    • Has fireplace: No
    Interior area
    • Structure area source: Public Records
    • Total interior livable area: 2,315 sqft

    Property

    Parking
    • Total spaces: 3
    • Parking features: Garage - Attached
    Features
    • Levels: One
    • Patio & porch: Patio, Screened, Covered, Enclosed
    • Exterior features: Stone, Brick
    • Pool features: Child Safety Fence, In Ground, Salt Water, Lighting
    • Has spa: Yes
    • Spa features: In Ground
    Lot
    • Size: 0.38 Acres
    • Features: Oversized Lot, Sidewalk, Cul-de-sac
    • Residential vegetation: Trees/Landscaped
    Details
    • Additional structures: Outdoor Kitchen
    • Parcel number: 579441959
    • Zoning: A

    Construction

    Type & style
    • Home type: SingleFamily
    • Architectural style: Contemporary, Spanish/Mediterranean
    • Property subtype: Single Family Residence
    Materials
    • masonry
    • Roof: Tile
    Condition
    • New construction: No
    • Year built: 2019
    Details
    • Builder model: Coquina
    • Builder name: Ashton Woods

    Utilities & green energy

    • Sewer: Public Sewer
    • Water: Public
    • Utilities for property: Electricity Connected, Natural Gas Connected, BB/HS Internet Available, Public, Cable Connected, Water Connected

    Community & HOA

    Community
    • Security: Smoke Detector(s), Security Gate, Gated Community
    • Subdivision: ROSEDALE ADD PH II
    HOA
    • Has HOA: Yes
    • Amenities included: Cable, Clubhouse, Fitness Center, Maintenance, Pool, Gated, Tennis Court(s), Golf Course
    • Services included: Community Pool, Maintenance Grounds, Cable TV, Common Area Taxes, Internet, Private Road, 24-Hour Guard, Manager
    • HOA fee: $375 monthly
    Location
    • Region: Bradenton

    Financial & listing details

    • Price per square foot: $327/sqft
    • Tax assessed value: $601,624
    • Annual tax amount: $7,013
    • Listing terms: Cash, Conventional
    • Ownership: Fee Simple

    Price history

    DateEventPrice
    2/16/2021Sold$565,000$244/sqft
    Source: Stellar MLS #A4483698 Report a problem
    12/8/2020Pending sale$565,000$244/sqft
    Source: COLDWELL BANKER REALTY #A4483698 Report a problem
    11/14/2020Listed for sale$565,000+4.6%$244/sqft
    Source: COLDWELL BANKER REALTY #A4483698 Report a problem
    4/1/2020Listing removed$540,000$233/sqft
    Source: LESLIE WELLS REALTY, INC. #A4447021 Report a problem
    2/29/2020Price change$540,000-1.8%$233/sqft
    Source: LESLIE WELLS REALTY, INC. #A4447021 Report a problem
    2/10/2020Price change$549,990-0.9%$238/sqft
    Source: LESLIE WELLS REALTY, INC. #A4447021 Report a problem
    1/22/2020Price change$555,000-1.8%$240/sqft
    Source: LESLIE WELLS REALTY, INC. #A4447021 Report a problem
    1/1/2020Price change$564,900-0.7%$244/sqft
    Source: LESLIE WELLS REALTY, INC. #A4447021 Report a problem
    11/14/2019Price change$569,000-1%$246/sqft
    Source: LESLIE WELLS REALTY, INC. #A4447021 Report a problem
    10/28/2019Price change$575,000-1.7%$248/sqft
    Source: LESLIE WELLS REALTY, INC. #A4447021 Report a problem
    10/8/2019Price change$585,000-2.3%$253/sqft
    Source: LESLIE WELLS REALTY, INC. #A4447021 Report a problem
    9/26/2019Listed for sale$599,000+47.2%$259/sqft
    Source: LESLIE WELLS REALTY, INC. #A4447021 Report a problem
    3/7/2019Sold$407,000-0.7%$176/sqft
    Source: Public Record Report a problem
    1/12/2019Price change--
    Source: Ashton Woods Report a problem
    1/12/2019Pending sale$409,990$177/sqft
    Source: Ashton Woods Report a problem
    1/5/2019Price change$409,990-11.1%$177/sqft
    Source: Ashton Woods Report a problem
    10/5/2018Price change$461,223+1.8%$199/sqft
    Source: Ashton Woods Report a problem
    8/8/2018Price change$452,881+0.6%$196/sqft
    Source: Ashton Woods Report a problem
    4/18/2018Price change$450,218-20.6%$194/sqft
    Source: Ashton Woods Report a problem
    4/10/2018Listed for sale--
    Source: Ashton Woods Report a problem
    12/16/2016Sold$567,000$245/sqft
    Source: Public Record Report a problem

    Public tax history

    YearProperty taxesTax assessment
    2025$7,013 +2.7%$516,666 +2.9%
    2024$6,826 +1%$502,105 +3%
    2023$6,759 +2.6%$487,481 +3%
    2022$6,585 +29.7%$473,283 +32.1%
    2021$5,076 +0.7%$358,295 +1.4%
    2020$5,039 +304.4%$353,348 +443.6%
    2019$1,246 $65,000 +8.3%
    2018$1,246 +5.5%$60,000 -47.8%
    2017$1,181 -35.3%$115,000 -19.3%
    2016$1,827 $142,500 +12.6%
    2015$1,827 $126,500 +9.5%
    2014-- $115,500
    Find assessor info on the county website

    Neighborhood: Rosedale

    Nearby schools

    GreatSchools rating
    Schools provided by the listing agent
    • Elementary: Braden River Elementary
    • Middle: Dr Mona Jain Middle
    • High: Lakewood Ranch High
    • District: Bradenton

    Source: The MLS. This data may not be complete. We recommend contacting the local school district to confirm school assignments for this home.

    Get a cash offer in 3 minutes
    Find out how much your home could sell for in as little as 3 minutes with a no-obligation cash offer.
    Estimated market value
    $756,200
    Get a cash offer in 3 minutes
    Find out how much your home could sell for in as little as 3 minutes with a no-obligation cash offer.
    Estimated market value
    $756,200