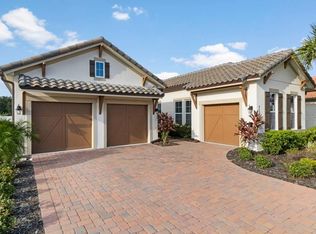
Discover the epitome of Florida living at 4513 Baltry CT! Nestled in the sought-after Rosedale Golf & Country Club, this stunning 3-BEDROOM, 3-BATHROOM home with a versatile DEN and a CUSTOM POOL is the dream you've been waiting for. Built in 2019 and METICULOUSLY UPGRADED, every inch of this residence exudes quality and care. Picture yourself unwinding in the expansive, HEATED POOL AND SPA, surrounded by lush, enhanced landscaping in your private, FENCED-IN YARD—perfect for littles, pets, and year-round outdoor fun. Love to cook? This home has NATURAL GAS and the CHEF’S KITCHEN is a masterpiece, featuring luxurious QUARTZITE COUNTERTOPS, a designer backsplash, and top-tier appliances, all centered around a spacious island that’s ideal for entertaining. The open-concept design seamlessly connects the kitchen to the main living area and the inviting LARGE LANAI, creating the perfect flow for gatherings. Retreat to the primary suite, where tranquility awaits with a view of the pool, generous walk-in closets, and a spa-like bathroom with a double vanity, soaking tub, and walk-in shower. Guests will feel right at home with their own en-suite bathroom, while the third bedroom and additional bath offer even more space and convenience. Safety and peace of mind come standard with HURRICANE SHUTTERS, a TWO-CAR GARAGE with EPOXY FLOORING, and a prime location OUTSIDE OF A FLOOD ZONE. Plus, with NO CDD fees and LOW HOA dues covering LAWN MAINTENANCE, FIBER OPTIC INTERNET / CABLE, and more, you'll enjoy stress-free living in a community that’s second to none. Rosedale's resort-style amenities, including a Jr. Olympic heated pool, TENNIS COURTS, a state-of-the-art fitness center, and various DINING OPTIONS, make every day feel like a VACATION. And for golf enthusiasts, GOLF MEMBERSHIPS ARE AVAILABLE WITH NO WAITLIST! Located minutes from top-rated schools, I-75, and the vibrant hubs of Lakewood Ranch and Waterside, 4513 Baltry CT is not just a home—it's a lifestyle. Don’t miss the opportunity to make this exceptional property yours. Schedule a showing today and experience the best of Florida living! Please click the 3D tour!
Sold for $780,000
$780,000
4513 Baltry Ct, Bradenton, FL 34211
3beds
2,217sqft
Single Family Residence
Built in 2019
10,036 Square Feet Lot
$745,900 Zestimate®
$352/sqft
$5,059 Estimated rent
Home value
$745,900
$694,000 - $798,000
$5,059/mo
Zestimate® history
Owner options
List your home for rent
$5,059/mo
Rent Zestimate®
Find your next renter with Zillow Rental Manager. Plus, with online applications, you can quickly screen prospective tenants – for free.
$5,059/mo
Rent Zestimate®
Refinance and save
$5,648/mo
Est. payment
Refinancing to a lower rate could help reduce your monthly payments and save thousands over the life of the loan.
$5,648/mo
Est. payment
Explore your selling options
Work with a Zillow partner agent
Leverage their expertise and Zillow's premium Showcase listings to get your home seen by more buyers.
Get startedList with your own agent
Get your home in front of millions of buyers by listing it on Zillow.
Learn how to do itSell it yourself
Take full control of how buyers see your home on Zillow by listing For Sale by Owner (FSBO).
List your homeWhat's special
Zillow last checked:
Listing updated:
Listed by:
Mackenzie Davis-Mahan 941-993-3272,
DOWNING FRYE REALTY, INC. 239-261-2244
Bought with:
Sekina Probasco, 3549097
PREFERRED SHORE LLC
Source: Stellar MLS,MLS#: C7497507 Originating MLS: Port Charlotte
Originating MLS: Port Charlotte
Facts & features
Interior
Bedrooms & bathrooms
- Bedrooms: 3
- Bathrooms: 3
- Full bathrooms: 3
Primary bedroom
- Features: Walk-In Closet(s)
- Level: First
- Dimensions: 13.1x15.6
Bedroom 1
- Features: Walk-In Closet(s)
- Level: First
- Dimensions: 15.5x11.2
Bedroom 2
- Features: Built-in Closet
- Level: First
- Dimensions: 12.2x12.5
Great room
- Level: First
- Dimensions: 24.6x17.5
Kitchen
- Level: First
- Dimensions: 21x10.7
Office
- Level: First
- Dimensions: 13.2x11.1
Heating
- Central, Electric
Cooling
- Central Air
Appliances
- Included: Dishwasher, Disposal, Dryer, Exhaust Fan, Freezer, Microwave, Refrigerator
- Laundry: Laundry Room
Features
- Ceiling Fan(s), Coffered Ceiling(s), Kitchen/Family Room Combo, Open Floorplan, Primary Bedroom Main Floor, Solid Surface Counters, Stone Counters, Thermostat, Tray Ceiling(s), Walk-In Closet(s)
- Flooring: Ceramic Tile, Luxury Vinyl
- Windows: Window Treatments, Hurricane Shutters
- Has fireplace: No
Interior area
- Total structure area: 2,931
- Total interior livable area: 2,217 sqft
Property
Parking
- Total spaces: 2
- Parking features: Garage - Attached
- Attached garage spaces: 2
Features
- Levels: One
- Stories: 1
- Exterior features: Irrigation System, Lighting
- Has private pool: Yes
- Pool features: Heated, In Ground, Salt Water
- Has spa: Yes
- Spa features: Heated
Lot
- Size: 10,036 Square Feet
Details
- Parcel number: 579441859
- Zoning: A
- Special conditions: None
Construction
Type & style
- Home type: SingleFamily
- Property subtype: Single Family Residence
Materials
- Concrete, Stucco
- Foundation: Slab
- Roof: Tile
Condition
- New construction: No
- Year built: 2019
Utilities & green energy
- Sewer: Public Sewer
- Water: Public
- Utilities for property: BB/HS Internet Available, Cable Connected, Electricity Connected, Natural Gas Available, Public, Sewer Connected, Underground Utilities, Water Connected
Community & HOA
Community
- Pet fee: $0 monthly
- Subdivision: ROSEDALE ADD PH II
HOA
- Has HOA: Yes
- HOA fee: $551 monthly
- HOA name: Resource Property Management / Christine Farnham
- Second HOA name: Rosedale Master Association
Location
- Region: Bradenton
Financial & listing details
- Price per square foot: $352/sqft
- Tax assessed value: $586,113
- Annual tax amount: $7,120
- Date on market: 9/4/2024
- Cumulative days on market: 52 days
- Listing terms: Cash,Conventional
- Ownership: Fee Simple
- Total actual rent: 0
- Electric utility on property: Yes
- Road surface type: Asphalt
Price history
| Date | Event | Price |
|---|---|---|
| 11/21/2024 | Sold | $780,000-2.5%$352/sqft |
Source:  Stellar MLS #C7497507 Report a problem Stellar MLS #C7497507 Report a problem | ||
| 10/27/2024 | Pending sale | $799,900$361/sqft |
Source: Stellar MLS #C7497507 Report a problem | ||
| 10/1/2024 | Price change | $799,900-3%$361/sqft |
Source: Stellar MLS #C7497507 Report a problem | ||
| 9/4/2024 | Listed for sale | $825,000+22.2%$372/sqft |
Source: Stellar MLS #C7497507 Report a problem | ||
| 8/2/2022 | Sold | $675,000$304/sqft |
Source: Public Record Report a problem | ||
| 6/14/2022 | Pending sale | $675,000$304/sqft |
Source: Stellar MLS #A4536172 Report a problem | ||
| 6/7/2022 | Price change | $675,000-8.2%$304/sqft |
Source: Stellar MLS #A4536172 Report a problem | ||
| 5/20/2022 | Listed for sale | $735,000+105%$332/sqft |
Source: Stellar MLS #A4536172 Report a problem | ||
| 7/30/2019 | Sold | $358,500$162/sqft |
Source: Public Record Report a problem | ||
Public tax history
| Year | Property taxes | Tax assessment |
|---|---|---|
| 2025 | $7,973 +0.1% | $586,113 -0.4% |
| 2024 | $7,962 +11.8% | $588,575 +13.5% |
| 2023 | $7,120 +85.6% | $518,753 +80.8% |
| 2022 | $3,837 -0.2% | $286,867 +3% |
| 2021 | $3,845 +0.8% | $278,512 +1.4% |
| 2020 | $3,816 +214.6% | $274,667 +322.6% |
| 2019 | $1,213 | $65,000 +8.3% |
| 2018 | $1,213 +27.9% | $60,000 -42% |
| 2017 | $948 -42.4% | $103,500 -19.6% |
| 2016 | $1,645 | $128,725 +12.9% |
| 2015 | $1,645 | $114,000 +9.7% |
| 2014 | -- | $103,950 |
Find assessor info on the county website
Neighborhood: Rosedale
Nearby homes
- $488,6002 bd2 ba1.9k sqft4509 Baltry Ct, Bradenton, FL 34211Off Market
- $484,5003 bd3 ba1.8k sqft4517 Baltry Ct, Bradenton, FL 34211Off Market
- $506,4002 bd2 ba1.9k sqft4521 Baltry Ct, Bradenton, FL 34211Off Market
- $756,2004 bd3 ba2.3k sqft4505 Baltry Ct, Bradenton, FL 34211Off Market
- $514,5004 bd3 ba2k sqft4523 Baltry Ct, Bradenton, FL 34211Off Market
- $668,200-- bd-- ba-- sqft4402 Baltry Ct, Bradenton, FL 34211Off Market
- $523,2003 bd2 ba1.6k sqft4512 Baltry Ct, Bradenton, FL 34211Off Market
- $499,7004 bd3 ba2k sqft4508 Baltry Ct, Bradenton, FL 34211Off Market
Nearby schools
GreatSchools rating
- 7/10Braden River Elementary SchoolGrades: PK-5Distance: 2 mi
- 8/10Dr Mona Jain Middle SchoolGrades: 6-8Distance: 1.5 mi
- 6/10Lakewood Ranch High SchoolGrades: PK,9-12Distance: 1.1 mi
Get a cash offer in 3 minutes
Find out how much your home could sell for in as little as 3 minutes with a no-obligation cash offer.
Estimated market value
$745,900
Get a cash offer in 3 minutes
Find out how much your home could sell for in as little as 3 minutes with a no-obligation cash offer.
Estimated market value
$745,900
- Florida
- Manatee County
- Bradenton
- 34211
- Rosedale
- 4513 Baltry Ct
Nearby cities
Nearby neighborhoods
Nearby zip codes
Other Bradenton Topics
