Welcome to your own private North Texas oasis—offering the freedom of no HOA, no MUD, and no PID—all within highly sought-after McKinney ISD. This custom-built, one-owner home is perfectly situated on a full acre and features a stunning resort-style pool with spa, ideal for unwinding while watching unforgettable Texas sunsets paint the sky. Whether you’re hosting gatherings in the outdoor living space or enjoying the peaceful serenity of country living, this home is designed for making lasting memories. Inside, a thoughtfully designed single-story layout offers an open-concept living space with functional layout including bedrooms on separate hallways. The spacious family room is filled with natural light and flows seamlessly into the kitchen and dining areas—perfect for both entertaining and everyday living. The well-appointed kitchen is a true centerpiece, featuring a large island, abundant cabinetry, double ovens, and a walk-in pantry, all with open sightlines to the living area. A dedicated dining space near the kitchen and foyer makes hosting effortless. A separate media room provides the perfect space for movie nights, gaming, or a secondary living area. The private primary suite is a relaxing retreat, complete with a spacious bedroom, oversized walk-in closet, and a luxurious ensuite bath with dual vanities, soaking tub, and separate shower. Two additional bedrooms and a full bath provide comfort and flexibility for family or guests. This home offers exceptional storage throughout, along with an attached 2-car garage. Additional features include a water well for irrigation, generator, storage shed, and an electric gated, fenced backyard—combining both beauty and functionality. A truly one-of-a-kind property that has it all—including location.
Sold
Price Unknown
4414 County Road 463, Princeton, TX 75407
3beds
2,096sqft
Single Family Residence
Built in 2018
1 Acres Lot
$-- Zestimate®
$--/sqft
$2,871 Estimated rent
Home value
Not available
Estimated sales range
Not available
$2,871/mo
Zestimate® history
Owner options
List your home for rent
$2,871/mo
Rent Zestimate®
Find your next renter with Zillow Rental Manager. Plus, with online applications, you can quickly screen prospective tenants – for free.
$2,871/mo
Rent Zestimate®
Refinance and save
Refinancing to a lower rate could help reduce your monthly payments and save thousands over the life of the loan.
Explore your selling options
Work with a Zillow partner agent
Leverage their expertise and Zillow's premium Showcase listings to get your home seen by more buyers.
Get startedList with your own agent
Get your home in front of millions of buyers by listing it on Zillow.
Learn how to do itSell it yourself
Take full control of how buyers see your home on Zillow by listing For Sale by Owner (FSBO).
List your homeWhat's special
Water well for irrigationStorage shedOutdoor living spaceExceptional storage throughoutOpen-concept living spaceThoughtfully designed single-story layoutElectric gated fenced backyard
Zillow last checked:
Listing updated:
Listed by:
Alicia Purser 0723081 903-422-3006,
Keller Williams Realty DPR 972-732-6000
Bought with:
Sarah Lanz, 0783141
Funk Realty Group, LLC
Source: NTREIS,MLS#: 21209514
Facts & features
Interior
Bedrooms & bathrooms
- Bedrooms: 3
- Bathrooms: 3
- Full bathrooms: 2
- 1/2 bathrooms: 1
Primary bedroom
- Features: Ceiling Fan(s), En Suite Bathroom, Walk-In Closet(s)
- Level: First
- Dimensions: 16 x 16
Bedroom
- Features: Ceiling Fan(s)
- Level: First
- Dimensions: 13 x 11
Bedroom
- Features: Ceiling Fan(s)
- Level: First
- Dimensions: 12 x 11
Dining room
- Level: First
- Dimensions: 13 x 11
Kitchen
- Features: Eat-in Kitchen, Granite Counters, Kitchen Island, Walk-In Pantry
- Level: First
- Dimensions: 12 x 20
Living room
- Features: Built-in Features, Ceiling Fan(s)
- Level: First
- Dimensions: 17 x 21
Media room
- Features: Ceiling Fan(s)
- Level: First
- Dimensions: 13 x 14
Heating
- Central, Electric
Cooling
- Central Air, Ceiling Fan(s), Electric
Appliances
- Included: Dishwasher, Electric Oven, Electric Range, Electric Water Heater, Disposal, Microwave, Vented Exhaust Fan
- Laundry: Washer Hookup, Dryer Hookup, Laundry in Utility Room
Features
- Built-in Features, Decorative/Designer Lighting Fixtures, Eat-in Kitchen, Granite Counters, Kitchen Island, Open Floorplan, Walk-In Closet(s)
- Flooring: Carpet, Ceramic Tile, Engineered Hardwood
- Windows: Window Coverings
- Has basement: No
- Has fireplace: No
Interior area
- Total interior livable area: 2,096 sqft
Property
Parking
- Total spaces: 2
- Parking features: Additional Parking, Electric Gate, Garage, Garage Door Opener
- Attached garage spaces: 2
Features
- Levels: One
- Stories: 1
- Patio & porch: Rear Porch, Front Porch, Patio, Covered
- Exterior features: Gas Grill, Private Entrance, Private Yard, Rain Gutters
- Has private pool: Yes
- Pool features: In Ground, Pool, Private, Pool Sweep
- Fencing: Back Yard,Fenced,Pipe
Lot
- Size: 1 Acres
- Features: Acreage, Back Yard, Lawn, Landscaped, Level
Details
- Parcel number: R918000000301
- Other equipment: Generator, Satellite Dish
Construction
Type & style
- Home type: SingleFamily
- Architectural style: Detached
- Property subtype: Single Family Residence
Materials
- Brick
- Foundation: Slab
- Roof: Composition
Condition
- Year built: 2018
Utilities & green energy
- Sewer: Aerobic Septic
- Water: Community/Coop
- Utilities for property: Propane, Septic Available, Water Available
Community & HOA
Community
- Security: Smoke Detector(s)
- Subdivision: High Point Estates 2
HOA
- Has HOA: No
Location
- Region: Princeton
Financial & listing details
- Tax assessed value: $625,120
- Annual tax amount: $8,345
- Date on market: 3/21/2026
- Cumulative days on market: 3 days
- Listing terms: Cash,Conventional,FHA,VA Loan
- Exclusions: Refrigerator in garage & a few plants in the north side flower bed located under the window. (Pictures can be provided of exact plants being removed)
Price history
| Date | Event | Price |
|---|---|---|
| 5/28/2026 | Sold | -- |
Source: NTREIS #21209514 Report a problem | ||
| 4/4/2026 | Pending sale | $635,000$303/sqft |
Source: NTREIS #21209514 Report a problem | ||
| 3/25/2026 | Contingent | $635,000$303/sqft |
Source: NTREIS #21209514 Report a problem | ||
| 3/21/2026 | Listed for sale | $635,000$303/sqft |
Source: NTREIS #21209514 Report a problem | ||
Public tax history
| Year | Property taxes | Tax assessment |
|---|---|---|
| 2025 | $6,360 -5.6% | $625,120 +5.9% |
| 2024 | $6,735 +12.7% | $590,329 +10% |
| 2023 | $5,977 -6.7% | $536,663 +18.9% |
| 2022 | $6,404 +3.5% | $451,256 +11.7% |
| 2021 | $6,187 -1.6% | $404,015 +4.3% |
| 2020 | $6,288 +0.4% | $387,304 +1.3% |
| 2019 | $6,263 +1152.5% | $382,486 +1316.6% |
| 2018 | $500 -18.2% | $27,000 +12.5% |
| 2017 | $611 | $24,000 -25% |
| 2016 | $611 +2.5% | $32,000 +6.7% |
| 2015 | $596 | $30,000 |
| 2014 | $596 | $30,000 |
| 2013 | -- | $30,000 |
| 2012 | -- | $30,000 |
| 2011 | -- | $30,000 |
| 2010 | -- | $30,000 +47.1% |
| 2009 | -- | $20,400 -32% |
| 2008 | -- | $30,000 |
Find assessor info on the county website
Neighborhood: 75407
Nearby homes
- $623,2004 bd4 ba3.1k sqft4390 County Road 463, Princeton, TX 75407Off Market
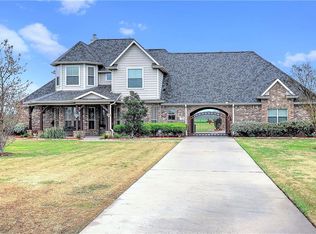
- $250,0001 bd1 ba864 sqft4344 County Road 463, Princeton, TX 75407For Sale
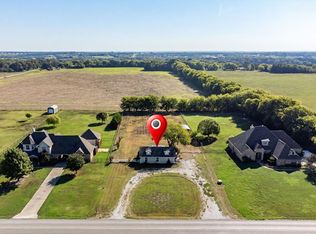
- $560,1004 bd2 ba3.3k sqft4464 County Road 463, Princeton, TX 75407Off Market
- $80,000-- bd-- ba-- sqft4464 County Road 463, Princeton, TX 75407Off Market
- $355,300-- bd-- ba-- sqftCounty Road 466, Princeton, TX 75407Off Market
- $742,2004 bd3 ba3.1k sqft4320 County Road 463, Princeton, TX 75407Off Market
- $--4 bd3 ba2.5k sqft4383 County Road 463, Princeton, TX 75407Sold
- $659,1003 bd3 ba2.9k sqft8010 County Road 466, Princeton, TX 75407Off Market
Nearby schools
GreatSchools rating
- 4/10Webb Elementary SchoolGrades: K-5Distance: 7.1 mi
- 8/10Scott Morgan Johnson Middle SchoolGrades: 6-8Distance: 8.5 mi
- 8/10McKinney North High SchoolGrades: 9-12Distance: 8.7 mi
Schools provided by the listing agent
- Elementary: Webb
- Middle: Johnson
- High: McKinney North
- District: McKinney ISD
Source: NTREIS. This data may not be complete. We recommend contacting the local school district to confirm school assignments for this home.
- Texas
- Collin County
- Princeton
- 75407
- 4414 County Road 463
