One acre, no deed restrictions, and a workshop already wired for your projects. That combination is what makes 4344 County Road 463 different. Set on a full acre in Collin County, this one bedroom, one bath home offers 864 square feet of practical, low-maintenance living. The single-story ranch design keeps everything on one level, with a gravel drive and circular turnaround out front and mature trees framing the property. What sets this acre apart is everything that comes with it. A workshop with electrical service gives you a real place to work, build, or run a project, and a small greenhouse attached to it extends your growing season year-round. An RV hookup is already in place, so the rig has a home the moment you arrive. With no deed restrictions, the land is yours to use as you see fit — animals, equipment, a garden, or simply room to spread out. Inside, the home lives larger than its square footage suggests. The living area opens directly into the kitchen, with wood-look vinyl plank flooring flowing through the living space and tile in the kitchen. White cabinetry, granite countertops, and a tile backsplash set off the kitchen, which is lit by pendant fixtures over the peninsula and recessed lighting throughout. Location puts you in the middle of one of Collin County's fastest-growing corridors. Princeton sits along US Highway 380 with convenient access to US Highway 75 and the broader DFW metroplex, and the shopping, dining, and everyday services in Princeton and nearby McKinney are a short drive away. The property is served by McKinney ISD. Country quiet with town convenience. If you have been looking for land, a workspace, and a home that keeps things simple, this one is worth a look.
For sale
$250,000
4344 County Road 463, Princeton, TX 75407
1beds
864sqft
Single Family Residence
Built in 1997
1 Acres Lot
$257,400 Zestimate®
$289/sqft
$-- HOA
What's special
Single-story ranch designOne acreRecessed lighting throughoutWood-look vinyl plank flooringGranite countertopsTile backsplashTile in the kitchen
- 4 days
- 536
- 74
Likely to sell faster than
Zillow last checked:
Listing updated:
Listed by:
Cindy J Long 0593605 972-382-8882,
Keller Williams Prosper Celina 972-382-8882
Source: NTREIS,MLS#: 21407228
Facts & features
Interior
Bedrooms & bathrooms
- Bedrooms: 1
- Bathrooms: 1
- Full bathrooms: 1
Primary bedroom
- Features: Walk-In Closet(s)
- Level: First
- Dimensions: 9 x 11
Dining room
- Level: First
- Dimensions: 11 x 11
Other
- Features: Built-in Features, Separate Shower, Walk-In Shower
- Level: First
- Dimensions: 12 x 9
Kitchen
- Features: Built-in Features, Granite Counters, Kitchen Island
- Level: First
- Dimensions: 14 x 11
Living room
- Level: First
- Dimensions: 15 x 11
Heating
- Electric
Cooling
- Central Air, Electric
Appliances
- Included: Dishwasher, Electric Cooktop, Electric Oven, Disposal
Features
- Decorative/Designer Lighting Fixtures, Granite Counters, High Speed Internet, Kitchen Island, Open Floorplan, Cable TV
- Flooring: Ceramic Tile, Laminate
- Has basement: No
- Has fireplace: No
Interior area
- Total interior livable area: 864 sqft
Video & virtual tour
Property
Parking
- Parking features: Circular Driveway, Driveway, RV Access/Parking
Features
- Levels: One
- Stories: 1
- Patio & porch: Rear Porch, Deck, Patio, Covered
- Exterior features: RV Hookup, Storage
- Pool features: None
- Fencing: Barbed Wire,Back Yard,Metal,Pipe
Lot
- Size: 1 Acres
- Features: Acreage, Back Yard, Cleared, Lawn, Level, Few Trees
- Residential vegetation: Grassed
Details
- Additional structures: Barn(s), Greenhouse, Storage, Workshop
- Parcel number: R616200420201
Construction
Type & style
- Home type: SingleFamily
- Architectural style: Ranch,Detached
- Property subtype: Single Family Residence
Materials
- Vinyl Siding, Wood Siding
- Roof: Composition
Condition
- Year built: 1997
Utilities & green energy
- Sewer: Septic Tank
- Utilities for property: Septic Available, Cable Available
Community & HOA
Community
- Subdivision: Carter T Clift
HOA
- Has HOA: No
Location
- Region: Princeton
Financial & listing details
- Price per square foot: $289/sqft
- Tax assessed value: $225,691
- Annual tax amount: $3,093
- Date on market: 10/9/2026
- Listing terms: Cash,Conventional,FHA
Estimated market value
$257,400
$237,000 - $283,000
$1,478/mo
Price history
| Date | Event | Price |
|---|---|---|
| 10/9/2026 | Listed for sale | $250,000-9.1%$289/sqft |
Source: NTREIS #21407228 Report a problem | ||
| 7/25/2023 | Sold | -- |
Source: NTREIS #20369160 Report a problem | ||
| 7/11/2023 | Pending sale | $275,000$318/sqft |
Source: NTREIS #20369160 Report a problem | ||
| 7/4/2023 | Contingent | $275,000$318/sqft |
Source: NTREIS #20369160 Report a problem | ||
| 6/30/2023 | Listed for sale | $275,000+139.1%$318/sqft |
Source: NTREIS #20369160 Report a problem | ||
| 6/3/2015 | Sold | -- |
Source: Agent Provided Report a problem | ||
| 5/1/2015 | Pending sale | $115,000$133/sqft |
Source: JP & Associates,REALTORS Frisc #13138141 Report a problem | ||
| 4/26/2015 | Listed for sale | $115,000+16.2%$133/sqft |
Source: JP & Associates,REALTORS Frisc #13138141 Report a problem | ||
| 1/8/2014 | Listing removed | $99,000$115/sqft |
Source: Ebby Halliday Realtors #12028663 Report a problem | ||
| 9/21/2013 | Listed for sale | $99,000+36.6%$115/sqft |
Source: Ebby Halliday Realtors #12028663 Report a problem | ||
| 2/10/2013 | Listing removed | $72,500$84/sqft |
Source: Coldwell Banker Apex, Realtors #11677630 Report a problem | ||
| 2/9/2013 | Price change | $72,500+3.7%$84/sqft |
Source: Coldwell Banker Apex, Realtors #11677630 Report a problem | ||
| 2/6/2013 | Listed for sale | $69,900$81/sqft |
Source: Coldwell Banker Apex, Realtors #11816618 Report a problem | ||
| 11/27/2012 | Sold | -- |
Source: Agent Provided Report a problem | ||
| 8/4/2012 | Listed for sale | $69,900-3.6%$81/sqft |
Source: COLDWELL BANKER APEX, REALTORS #11816618 Report a problem | ||
| 3/14/2012 | Listing removed | $72,500$84/sqft |
Source: Coldwell Banker Apex, Realtors #11677630 Report a problem | ||
| 10/27/2011 | Listed for sale | $72,500$84/sqft |
Source: COLDWELL BANKER APEX, REALTORS #11677630 Report a problem | ||
| 5/3/2011 | Sold | -- |
Source: Public Record Report a problem | ||
Public tax history
| Year | Property taxes | Tax assessment |
|---|---|---|
| 2025 | $625 -79.8% | $225,691 -0.9% |
| 2024 | $3,088 +288.2% | $227,782 +56.5% |
| 2023 | $795 -47.2% | $145,589 +10% |
| 2022 | $1,507 -5.7% | $132,354 +10% |
| 2021 | $1,597 +5.9% | $120,322 +10% |
| 2020 | $1,508 +11.7% | $109,384 +10% |
| 2019 | $1,349 +6.8% | $99,440 +10% |
| 2018 | $1,264 -29.1% | $90,400 +10% |
| 2017 | $1,781 | $82,182 -28.6% |
| 2016 | $1,781 +174.8% | $115,127 +77.2% |
| 2015 | $648 | $64,963 +6.1% |
| 2014 | $648 | $61,204 +6.7% |
| 2013 | -- | $57,351 +1% |
| 2012 | -- | $56,807 -3.1% |
| 2011 | -- | $58,633 +5.3% |
| 2010 | -- | $55,708 -9.4% |
| 2009 | -- | $61,454 |
Find assessor info on the county website
Monthly payment
Est. payment
Payment breakdown
Explore the cost of this home by adjusting the details. Changes won't be saved.Climate risks
Neighborhood: 75407
Nearby schools
Schools provided by the listing agent
- Elementary: Webb
- Middle: Johnson
- High: McKinney North
- District: McKinney ISD
Source: NTREIS. This data may not be complete. We recommend contacting the local school district to confirm school assignments for this home.
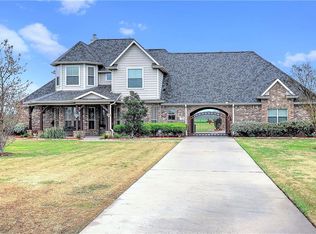

Similar homes
- $240,0003 bd2 ba1.1k sqft2522 Greenfield Acres, Princeton, TX 75407For Sale
 MLS ID #21397082, Wei Xu. NTREIS
 - $244,0003 bd2 ba1.2k sqft316 Peachtree Ln, Princeton, TX 75407For Sale
 MLS ID #21362810, Alessandria De La Rosa. NTREIS
 - $240,0003 bd2 ba1.2k sqft554 Deerfern Dr, Princeton, TX 75407For Sale
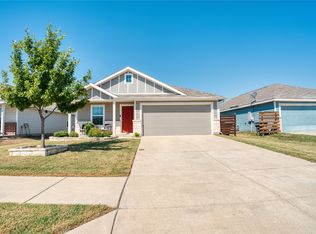 MLS ID #21409242, Mario Del Rio. NTREIS
 - $224,0003 bd2 ba1.2k sqft5308 Finbrooke Dr, Princeton, TX 75407For Sale
 MLS ID #21411121, Amber Broadway. NTREIS
