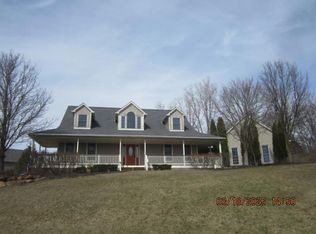
Beautiful 4 bed, 3.5 bath colonial w/ full finished walkout basement & 4 car garage on over 1 acre with NO HOA! The sellers have made many gorgeous & thoughtful updates in the last few years. The main floor features two story foyer & living room (gas fireplace), office w/ vaulted ceilings, updated kitchen (new quartz countertops, tile flooring, stacked stone peninsula, sink/faucet, slate appliances), first floor laundry room (new tile flooring, sink/faucet & countertop), updated half bath (new tile flooring, shiplap wall, vanity, sink/faucet, quartz countertop), and first floor primary suite w/ walk-in closet & stunning updated bathroom w/ double sinks, shower & soaker tub (marble flooring, vanities, quartz countertops, sinks/faucets, toilet, mirrors, seamless glass & tile shower, marble around tub). Upstairs you will find two more spacious bedrooms, full bathroom w/ double sinks, & secret bonus room/storage above the garage. The newly updated finished walkout basement boasts a HUGE family room/rec space, new custom wet bar (custom cabinets/quartz countertops/sink/beverage fridge/flooring/tile backsplash & bar front), 3rd updated full bathroom (tile flooring/shower/lighting/toilet/vanity/sink), 4th non-conforming bedroom w/ walk-in closet (no window) & storage room. BONUS: lovely new mudroom in the garage, manual generator switch & electric start generator, HEATED 4 car garage, new landscaping & 5' firepit, & new sprinkler system. Updates in the last few years: kitchen update, primary bath remodel, custom garage mudroom, basement custom bar, half bath update, basement bathroom update, on-demand water heater (2021), furnace (2021), a/c (2021), roof (2017), well tank (2016), whole house iron filter, sprinkler system, Andersen patio doors, Andersen storm door, skylights, lighting/paint/carpet throughout, radon mitigation fan, fireplace log set & gas system, sump pump, basement vertical blinds, and more. Oceola Twp offers park/lake passes and discounts at the new community center. Immediate occupancy!
Sold for $615,000
Zillow last checked:
Listing updated:
Bought with:
Victoria M Bateman, 6501373609
KW Showcase Realty
Source: Realcomp II,MLS#: 20240013609
Price history
| Date | Event | Price |
|---|---|---|
| 3/20/2024 | Sold | $615,000+11.8%$183/sqft |
Source:  Realcomp II #20240013609 Report a problem Realcomp II #20240013609 Report a problem | ||
| 3/9/2024 | Pending sale | $550,000$164/sqft |
Source: Realcomp II #20240013609 Report a problem | ||
| 3/8/2024 | Listed for sale | $550,000+86.4%$164/sqft |
Source: Realcomp II #20240013609 Report a problem | ||
| 3/4/2016 | Sold | $295,000-1.6%$88/sqft |
Source: Public Record Report a problem | ||
| 1/29/2016 | Listed for sale | $299,900$89/sqft |
Source: Team Hamilton Real Estate #216009228 Report a problem | ||
| 12/16/2015 | Listing removed | $2,400$1/sqft |
Source: Team Hamilton Real Estate #215121824 Report a problem | ||
| 11/13/2015 | Listed for rent | $2,400$1/sqft |
Source: Team Hamilton Real Estate #215121824 Report a problem | ||
| 11/13/2015 | Listing removed | $299,900$89/sqft |
Source: Keller Williams - Brighton #215085710 Report a problem | ||
| 10/8/2015 | Price change | $299,900-9.1%$89/sqft |
Source: Keller Williams - Brighton #215085710 Report a problem | ||
| 9/27/2015 | Price change | $329,900-4.3%$98/sqft |
Source: Keller Williams - Brighton #215085710 Report a problem | ||
| 9/24/2015 | Price change | $344,900+4.5%$103/sqft |
Source: Keller Williams - Brighton #215085710 Report a problem | ||
| 9/16/2015 | Price change | $329,900-4.3%$98/sqft |
Source: Keller Williams - Brighton #215085710 Report a problem | ||
| 8/21/2015 | Price change | $344,900-4.2%$103/sqft |
Source: Keller Williams - Brighton #215085710 Report a problem | ||
| 8/11/2015 | Listed for sale | $359,900+77.7%$107/sqft |
Source: Keller Williams Rlty-Brighton #215085710 Report a problem | ||
| 1/8/2015 | Sold | $202,500-1.2%$60/sqft |
Source: Public Record Report a problem | ||
| 7/13/2009 | Sold | $205,000-8.8%$61/sqft |
Source: Public Record Report a problem | ||
| 4/2/2009 | Price change | $224,900-16.7%$67/sqft |
Source: Real Pro Systems #29034128 Report a problem | ||
| 3/14/2009 | Listed for sale | $269,900+31.7%$80/sqft |
Source: Real Pro Systems #29034128 Report a problem | ||
| 2/5/2007 | Sold | $205,000-42.7%$61/sqft |
Source: Agent Provided Report a problem | ||
| 7/22/2005 | Sold | $358,000$107/sqft |
Source: Public Record Report a problem | ||
Get a cash offer in 3 minutes
Find out how much your home could sell for in as little as 3 minutes with a no-obligation cash offer.
Estimated market value
$649,800
