MLS#O6244945 REPRESENTATIVE PHOTOS ADDED. Ready Now! The Cypress at Scenic Terrace. This charming single-story Cypress plan combines style and functionality. Spanning 1,848 square feet, it features a seamless open-concept layout that connects the great room, dining area, and well-appointed kitchen with an island, enhancing the sense of space. The home includes four bedrooms and two bathrooms, highlighted by a private primary suite at the rear, complete with a bathroom featuring a dual sink vanity, walk-in closet, shower, and water closet. The three additional bedrooms are conveniently located off the foyer at the front of the house. Structural options added include: Covered lanai.
Sold for $280,000
$280,000
4414 PETUNIA STREET, LAKE HAMILTON, FL 33851
4beds
1,848sqft
Single Family Residence
Built in 2024
6,000 Square Feet Lot
$270,100 Zestimate®
$152/sqft
$2,103 Estimated rent
Home value
$270,100
$243,000 - $300,000
$2,103/mo
Zestimate® history
Owner options
List your home for rent
$2,103/mo
Rent Zestimate®
Find your next renter with Zillow Rental Manager. Plus, with online applications, you can quickly screen prospective tenants – for free.
$2,103/mo
Rent Zestimate®
Refinance and save
$1,930/mo
Est. payment
Refinancing to a lower rate could help reduce your monthly payments and save thousands over the life of the loan.
$1,930/mo
Est. payment
Explore your selling options
Work with a Zillow partner agent
Leverage their expertise and Zillow's premium Showcase listings to get your home seen by more buyers.
Get startedList with your own agent
Get your home in front of millions of buyers by listing it on Zillow.
Learn how to do itSell it yourself
Take full control of how buyers see your home on Zillow by listing For Sale by Owner (FSBO).
List your homeWhat's special
Covered lanaiGreat roomOpen-concept layoutWell-appointed kitchenDining areaPrivate primary suiteDual sink vanity
Zillow last checked:
Listing updated:
Listed by:
Michelle Campbell 407-756-5025,
TAYLOR MORRISON REALTY OF FLORIDA INC 407-756-5025
Bought with:
Non-Member Agent
STELLAR NON-MEMBER OFFICE
Source: Stellar MLS,MLS#: O6244945 Originating MLS: Orlando Regional
Originating MLS: Orlando Regional
Facts & features
Interior
Bedrooms & bathrooms
- Bedrooms: 4
- Bathrooms: 2
- Full bathrooms: 2
Rooms
- Room types: Attic, Family Room
Primary bedroom
- Features: Shower No Tub, Walk-In Closet(s)
- Level: First
- Area: 195 Square Feet
- Dimensions: 13x15
Bedroom 2
- Features: Built-in Closet
- Level: First
- Area: 121 Square Feet
- Dimensions: 11x11
Bedroom 3
- Features: Built-in Closet
- Level: First
- Area: 121 Square Feet
- Dimensions: 11x11
Bedroom 4
- Features: Built-in Closet
- Level: First
- Area: 132 Square Feet
- Dimensions: 11x12
Dining room
- Level: First
- Area: 120 Square Feet
- Dimensions: 12x10
Great room
- Level: First
- Area: 210 Square Feet
- Dimensions: 14x15
Kitchen
- Level: First
- Area: 168 Square Feet
- Dimensions: 12x14
Laundry
- Level: First
- Area: 48 Square Feet
- Dimensions: 8x6
Heating
- Central
Cooling
- Central Air
Appliances
- Included: Oven, Cooktop, Dishwasher, Disposal, Dryer, Electric Water Heater, Microwave, Range, Refrigerator, Washer
- Laundry: Inside, Laundry Room
Features
- Other
- Flooring: Carpet, Tile
- Has fireplace: No
Interior area
- Total structure area: 2,321
- Total interior livable area: 1,848 sqft
Property
Parking
- Total spaces: 2
- Parking features: Driveway, Garage Door Opener
- Attached garage spaces: 2
- Has uncovered spaces: Yes
Features
- Levels: One
- Stories: 1
- Exterior features: Other
Lot
- Size: 6,000 Square Feet
Details
- Parcel number: 272809822002024150
- Zoning: X
- Special conditions: None
Construction
Type & style
- Home type: SingleFamily
- Architectural style: Traditional
- Property subtype: Single Family Residence
Materials
- Stucco
- Foundation: Slab
- Roof: Shingle
Condition
- Completed
- New construction: Yes
- Year built: 2024
Details
- Builder model: Cypress B
- Builder name: Taylor Morrison
- Warranty included: Yes
Utilities & green energy
- Sewer: Public Sewer
- Water: Public
- Utilities for property: BB/HS Internet Available, Cable Connected, Electricity Connected, Fire Hydrant, Phone Available, Public, Sewer Connected, Street Lights, Underground Utilities, Water Connected
Community & HOA
Community
- Pet fee: $0 monthly
- Subdivision: SCENIC TERRACE
HOA
- Has HOA: Yes
- HOA fee: $49 monthly
- HOA name: Prime community Management LLC
- HOA phone: 863-293-7400
Location
- Region: Lake Hamilton
Financial & listing details
- Price per square foot: $152/sqft
- Tax assessed value: $270,557
- Annual tax amount: $5,438
- Date on market: 9/25/2024
- Cumulative days on market: 37 days
- Listing terms: Cash,Conventional,FHA,VA Loan
- Ownership: Fee Simple
- Total actual rent: 0
- Electric utility on property: Yes
- Road surface type: Paved
Price history
| Date | Event | Price |
|---|---|---|
| 4/17/2025 | Sold | $280,000-19%$152/sqft |
Source:  Stellar MLS #O6244945 Report a problem Stellar MLS #O6244945 Report a problem | ||
| 11/4/2024 | Pending sale | $345,695$187/sqft |
Source: Stellar MLS #O6244945 Report a problem | ||
| 9/26/2024 | Listed for sale | $345,695$187/sqft |
Source: Stellar MLS #O6244945 Report a problem | ||
Public tax history
| Year | Property taxes | Tax assessment |
|---|---|---|
| 2025 | $5,438 +451.3% | $270,557 +463.7% |
| 2024 | $986 +218.4% | $48,000 +221.2% |
| 2023 | $310 | $14,945 |
Find assessor info on the county website
Neighborhood: 33851
Nearby homes
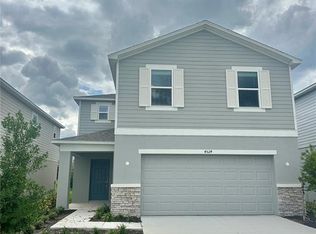
- $333,0005 bd4 ba2.5k sqft4418 Petunia St, Lake Hamilton, FL 33851Sold
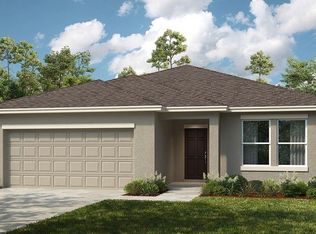
- $320,0004 bd3 ba2.1k sqft4410 Petunia St, Lake Hamilton, FL 33851Sold
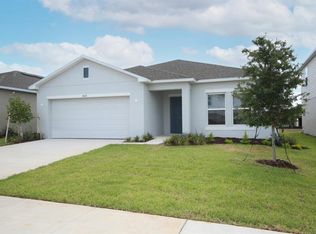
- $325,0004 bd3 ba2.1k sqft4529 Ranunculus St, Lake Hamilton, FL 33851Sold
- $345,2004 bd2 ba1.8k sqft4422 Petunia St, Lake Hamilton, FL 33851Sold
- $317,0004 bd3 ba2.1k sqft4406 Petunia St, Lake Hamilton, FL 33851Sold
- $334,9994 bd3 ba2k sqft4002 Gardenia Ave, Lake Hamilton, FL 33851Sold
- $331,7004 bd2 ba1.8k sqft4533 Ranunculus St, Lake Hamilton, FL 33851Sold
- $380,7005 bd3 ba2.3k sqft4426 Petunia St, Lake Hamilton, FL 33851Sold
Nearby schools
GreatSchools rating
- 2/10Alta Vista Elementary SchoolGrades: PK-5Distance: 1.6 mi
- 3/10Shelley S. Boone Middle SchoolGrades: 6-8Distance: 2.6 mi
- 3/10Haines City Senior High SchoolGrades: PK,9-12Distance: 2.5 mi
Get a cash offer in 3 minutes
Find out how much your home could sell for in as little as 3 minutes with a no-obligation cash offer.
Estimated market value
$270,100
Get a cash offer in 3 minutes
Find out how much your home could sell for in as little as 3 minutes with a no-obligation cash offer.
Estimated market value
$270,100
- Florida
- Polk County
- Haines City
- 33851
- 4414 PETUNIA STREET
Nearby cities
Nearby zip codes
Other Haines City Topics
