MLS#O6241214 Ready Now! The Sherwood floor plan at Scenic Terrace offers 2,516 square feet of open-concept living across two stories, featuring 5 bedrooms, 3.5 bathrooms, a loft, and a 2-car garage. The first floor includes a welcoming foyer, great room, kitchen, and dining area, along with a laundry room and half-bath, ideal for family gatherings and entertaining. Upstairs, a versatile loft accompanies three secondary bedrooms with a shared bathroom, while the primary suite offers a private sanctuary with dual vanity sinks, a walk-in shower, and a spacious walk-in closet. Discover the charm of the Sherwood today! Structural options added include: covered lanai.
Sold for $333,000
$333,000
4418 PETUNIA STREET, LAKE HAMILTON, FL 33851
5beds
2,516sqft
Single Family Residence
Built in 2024
4,800 Square Feet Lot
$320,500 Zestimate®
$132/sqft
$2,601 Estimated rent
Home value
$320,500
$288,000 - $356,000
$2,601/mo
Zestimate® history
Owner options
List your home for rent
$2,601/mo
Rent Zestimate®
Find your next renter with Zillow Rental Manager. Plus, with online applications, you can quickly screen prospective tenants – for free.
$2,601/mo
Rent Zestimate®
Refinance and save
$2,259/mo
Est. payment
Refinancing to a lower rate could help reduce your monthly payments and save thousands over the life of the loan.
$2,259/mo
Est. payment
Explore your selling options
Work with a Zillow partner agent
Leverage their expertise and Zillow's premium Showcase listings to get your home seen by more buyers.
Get startedList with your own agent
Get your home in front of millions of buyers by listing it on Zillow.
Learn how to do itSell it yourself
Take full control of how buyers see your home on Zillow by listing For Sale by Owner (FSBO).
List your homeWhat's special
Covered lanaiVersatile loftGreat roomOpen-concept livingLaundry roomDining areaWalk-in shower
Zillow last checked:
Listing updated:
Listed by:
Michelle Campbell 407-756-5025,
TAYLOR MORRISON REALTY OF FLORIDA INC 407-756-5025
Bought with:
Non-Member Agent
STELLAR NON-MEMBER OFFICE
Source: Stellar MLS,MLS#: O6241214 Originating MLS: Orlando Regional
Originating MLS: Orlando Regional
Facts & features
Interior
Bedrooms & bathrooms
- Bedrooms: 5
- Bathrooms: 4
- Full bathrooms: 3
- 1/2 bathrooms: 1
Rooms
- Room types: Loft
Primary bedroom
- Features: Shower No Tub, Walk-In Closet(s)
- Level: Second
- Area: 196 Square Feet
- Dimensions: 14x14
Bedroom 2
- Features: Built-in Closet
- Level: First
- Area: 100 Square Feet
- Dimensions: 10x10
Bedroom 3
- Features: Built-in Closet
- Level: Second
- Area: 132 Square Feet
- Dimensions: 12x11
Bedroom 4
- Features: Built-in Closet
- Level: Second
- Area: 121 Square Feet
- Dimensions: 11x11
Bedroom 5
- Features: Built-in Closet
- Level: Second
- Area: 100 Square Feet
- Dimensions: 10x10
Dining room
- Level: First
- Area: 130 Square Feet
- Dimensions: 13x10
Great room
- Level: First
- Area: 240 Square Feet
- Dimensions: 16x15
Kitchen
- Level: First
- Area: 225 Square Feet
- Dimensions: 15x15
Laundry
- Level: First
- Area: 48 Square Feet
- Dimensions: 8x6
Loft
- Level: Second
Heating
- Central
Cooling
- Central Air
Appliances
- Included: Oven, Convection Oven, Cooktop, Dishwasher, Disposal, Dryer, Electric Water Heater, Exhaust Fan, Microwave, Refrigerator, Washer
- Laundry: Inside, Laundry Room
Features
- Open Floorplan, Walk-In Closet(s)
- Flooring: Carpet, Tile
- Doors: Sliding Doors
- Windows: Window Treatments
- Has fireplace: No
Interior area
- Total structure area: 2,516
- Total interior livable area: 2,516 sqft
Property
Parking
- Total spaces: 2
- Parking features: Driveway, Garage Door Opener, Ground Level
- Attached garage spaces: 2
- Has uncovered spaces: Yes
Features
- Levels: Two
- Stories: 2
- Patio & porch: Covered, Rear Porch
Lot
- Size: 4,800 Square Feet
Details
- Parcel number: 272809822002024160
- Zoning: X
- Special conditions: None
Construction
Type & style
- Home type: SingleFamily
- Architectural style: Traditional
- Property subtype: Single Family Residence
Materials
- Stucco
- Foundation: Slab
- Roof: Shingle
Condition
- Completed
- New construction: Yes
- Year built: 2024
Details
- Builder model: Sherwood E
- Builder name: Taylor Morrison
- Warranty included: Yes
Utilities & green energy
- Sewer: Public Sewer
- Water: Public
- Utilities for property: BB/HS Internet Available, Cable Connected, Electricity Connected, Fire Hydrant, Phone Available, Public, Sewer Connected, Street Lights, Underground Utilities, Water Connected
Community & HOA
Community
- Pet fee: $0 monthly
- Subdivision: SCENIC TERRACE
HOA
- Has HOA: Yes
- HOA fee: $49 monthly
- HOA name: Prime community Management LLC
- HOA phone: 863-293-7400
Location
- Region: Lake Hamilton
Financial & listing details
- Price per square foot: $132/sqft
- Tax assessed value: $296,250
- Annual tax amount: $5,954
- Date on market: 9/12/2024
- Cumulative days on market: 50 days
- Listing terms: Cash,Conventional,FHA,VA Loan
- Ownership: Fee Simple
- Total actual rent: 0
- Electric utility on property: Yes
- Road surface type: Paved
Price history
| Date | Event | Price |
|---|---|---|
| 3/31/2025 | Sold | $333,000-4.6%$132/sqft |
Source:  Stellar MLS #O6241214 Report a problem Stellar MLS #O6241214 Report a problem | ||
| 11/2/2024 | Pending sale | $349,000$139/sqft |
Source: Stellar MLS #O6241214 Report a problem | ||
| 9/12/2024 | Listed for sale | $349,000$139/sqft |
Source: Stellar MLS #O6241214 Report a problem | ||
Public tax history
| Year | Property taxes | Tax assessment |
|---|---|---|
| 2025 | $5,954 +503.6% | $296,250 +517.2% |
| 2024 | $986 +218.4% | $48,000 +221.2% |
| 2023 | $310 | $14,945 |
Find assessor info on the county website
Neighborhood: 33851
Nearby homes
- $280,0004 bd2 ba1.8k sqft4414 Petunia St, Lake Hamilton, FL 33851Sold
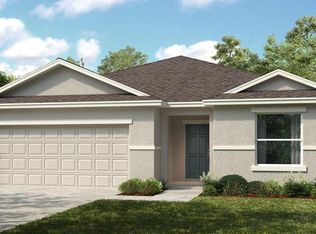
- $345,2004 bd2 ba1.8k sqft4422 Petunia St, Lake Hamilton, FL 33851Sold
- $325,0004 bd3 ba2.1k sqft4529 Ranunculus St, Lake Hamilton, FL 33851Sold
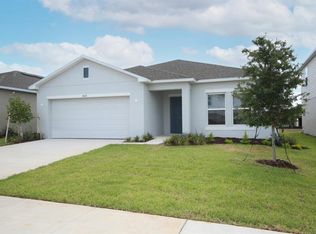
- $320,0004 bd3 ba2.1k sqft4410 Petunia St, Lake Hamilton, FL 33851Sold
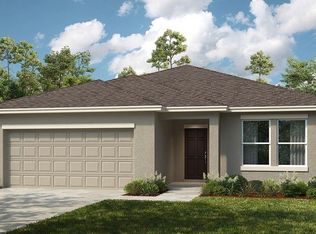
- $380,7005 bd3 ba2.3k sqft4426 Petunia St, Lake Hamilton, FL 33851Sold
- $331,7004 bd2 ba1.8k sqft4533 Ranunculus St, Lake Hamilton, FL 33851Sold
- $334,9994 bd3 ba2k sqft4002 Gardenia Ave, Lake Hamilton, FL 33851Sold
- $317,0004 bd3 ba2.1k sqft4406 Petunia St, Lake Hamilton, FL 33851Sold
Nearby schools
GreatSchools rating
- 2/10Alta Vista Elementary SchoolGrades: PK-5Distance: 1.6 mi
- 3/10Shelley S. Boone Middle SchoolGrades: 6-8Distance: 2.6 mi
- 3/10Haines City Senior High SchoolGrades: PK,9-12Distance: 2.5 mi
Get a cash offer in 3 minutes
Find out how much your home could sell for in as little as 3 minutes with a no-obligation cash offer.
Estimated market value
$320,500
Get a cash offer in 3 minutes
Find out how much your home could sell for in as little as 3 minutes with a no-obligation cash offer.
Estimated market value
$320,500
- Florida
- Polk County
- Haines City
- 33851
- 4418 PETUNIA STREET
Nearby cities
Nearby zip codes
Other Haines City Topics
