Skip main navigation
Off market
  • $794,400

    4414 Tanager Trl, Broomfield, CO 80023

    5beds
    3,095sqft
    SingleFamily
    Built in 2006
    7,426 Square Feet Lot
    $794,400 Zestimate®
    $257/sqft
    $3,747 Estimated rent

    Home value

    $794,400

    $755,000 - $834,000

    $3,747/mo

    Zestimate® history
    Loading
    Loading...

    Owner options

    List your home for rent

    $3,747/mo

    Rent Zestimate®

    Find your next renter with Zillow Rental Manager. Plus, with online applications, you can quickly screen prospective tenants – for free.

    Learn more

    $3,747/mo

    Rent Zestimate®

    Refinance and save

    $4,713/mo

    Est. payment

    Refinancing to a lower rate could help reduce your monthly payments and save thousands over the life of the loan.

    See today's rates

    $4,713/mo

    Est. payment

    Explore your selling options

    Work with a Zillow partner agent

    Leverage their expertise and Zillow's premium Showcase listings to get your home seen by more buyers.

    Get started

    List with your own agent

    Get your home in front of millions of buyers by listing it on Zillow.

    Learn how to do it

    Sell it yourself

    Take full control of how buyers see your home on Zillow by listing For Sale by Owner (FSBO).

    List your home

    What's special

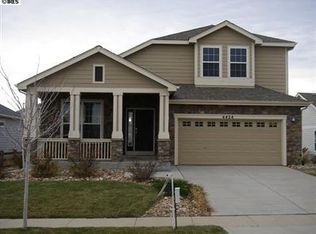
    This ranch home with a fully finished basement offers a great cost of of entry in the prestigious Wildgrass Community. Greet guests and relax on the large covered front porch. New interior paint throughout the home. The hardwood oak floors extend from the entryway past the formal dining/living room into the heart of the home. The kitchen is centrally located with ample cabinet spaces, all anchored by a large solid stone island with space for seating. This area overlooks the great room with soaring ceilings and large windows. The master suite is a private retreat and the master bathroom has all the modern amenities like double sink vanity, large soaking tub, shower, and walk in closet. 2 additional upstairs bathrooms share a 2nd full bathroom upstairs. New plank flooring in all bathrooms. The basement is spacious and bright. It has 2 additional bedrooms with conforming egress windows and 9 foot ceilings. The main basement had a 3/4 bath, and several distinct spaces which can accommodate a variety of fun and functional options. The professionally landscaped and fully fenced backyard has views of open space. All of this near the end of a quiet cul de sac. Laundry/mud room access is next to the doors leading out to a large 2 bay garage with high ceilings for all your storage needs. Brand new roof. The community features a great park with playground and amenities with mountain views sure to be enjoyed daily. 10 minute bike ride to the amazing Anthem Community Park.

    This property is not currently displayed as for sale or rent on Zillow. This may be different from what's on other websites or public sources.
    Facts & features

    Interior

    Bedrooms & bathrooms
    • Bedrooms: 5
    • Bathrooms: 3
    • Full bathrooms: 2
    • 3/4 bathrooms: 1
    Heating
    • Forced air, Gas
    Cooling
    • Central
    Appliances
    • Included: Dishwasher, Garbage disposal, Microwave, Range / Oven
    • Laundry: In Unit
    Features
    • Ceiling Fan(s), Kitchen Island, Walk-In Closet(s), Vaulted Ceiling(s), Granite Counters, Open Floorplan, Master Suite, Five Piece Bath, Smoke Free
    • Flooring: Carpet, Hardwood, Linoleum / Vinyl
    • Windows: Double Pane Windows, Window Coverings
    • Basement: Finished
    • Has fireplace: Yes
    • Fireplace features: Family Room
    • Common walls with other units/homes: No Common Walls
    Interior area
    • Total interior livable area: 3,095 sqft
    • Finished area below ground: 1208.00

    Property

    Parking
    • Total spaces: 2
    • Parking features: Garage - Attached
    Features
    • Patio & porch: Patio, Covered, Front Porch
    • Exterior features: Brick
    • Fencing: Full
    Lot
    • Size: 7,426 Square Feet
    • Features: Level, Cul-de-Sac, Meadow, Open Lot, Landscaped, Sprinklers In Front, Sprinklers In Rear
    • Residential vegetation: Grassed
    Details
    • Parcel number: 157318223021
    • Zoning description: PUD

    Construction

    Type & style
    • Home type: SingleFamily
    • Architectural style: Traditional, Contemporary
    Materials
    • brick
    • Roof: Composition
    Condition
    • Year built: 2006

    Utilities & green energy

    • Sewer: Public Sewer
    • Water: Public

    Community & HOA

    Community
    • Security: Smoke Detector(s), Carbon Monoxide Detector(s)
    HOA
    • Has HOA: Yes
    • Amenities included: Clubhouse, Pool, Tennis Court(s), Playground
    • Services included: Trash, Maintenance Grounds
    • HOA fee: $81 monthly
    Location
    • Region: Broomfield

    Financial & listing details

    • Price per square foot: $257/sqft
    • Tax assessed value: $779,540
    • Annual tax amount: $6,991
    • Road surface type: Paved

    Price history

    DateEventPrice
    9/17/2020Sold$604,500-1.7%$195/sqft
    Source: Public Record Report a problem
    8/4/2020Pending sale$614,900$199/sqft
    Source: Colorado Realty & Pm Inc #4975321 Report a problem
    7/23/2020Listed for sale$614,900+6%$199/sqft
    Source: Colorado Realty & Pm Inc #4975321 Report a problem
    5/6/2020Listing removed$579,900$187/sqft
    Source: Colorado Realty & Pm Inc #8907006 Report a problem
    4/15/2020Pending sale$579,900$187/sqft
    Source: Colorado Realty & Pm Inc #8907006 Report a problem
    4/11/2020Listed for sale$579,900+52.6%$187/sqft
    Source: Colorado Realty & Pm Inc #8907006 Report a problem
    1/18/2016Listing removed$2,195$1/sqft
    Source: Zillow Rental Network Report a problem
    1/7/2016Listed for rent$2,195$1/sqft
    Source: Zillow Rental Network Report a problem
    6/9/2011Listing removed$379,900$123/sqft
    Source: Coldwell Banker Residential Brokerage - North Metro #649099 Report a problem
    5/21/2011Price change$379,900-2.3%$123/sqft
    Source: Coldwell Banker Residential Brokerage - North Metro #649099 Report a problem
    2/25/2011Listed for sale$389,000-11.6%$126/sqft
    Source: NRT Denver #649099 Report a problem
    5/12/2008Listing removed$440,000$142/sqft
    Source: Visual Tour #642869 Report a problem
    4/23/2008Listed for sale$440,000+24.6%$142/sqft
    Source: Visual Tour #642869 Report a problem
    9/27/2006Sold$353,049$114/sqft
    Source: Public Record Report a problem

    Public tax history

    YearProperty taxesTax assessment
    2025$6,991 +0.7%$52,230 -2.4%
    2024$6,942 +16.9%$53,540 -3.6%
    2023$5,937 -3%$55,530 +32.7%
    2022$6,118 +10.8%$41,840
    2021$5,521 0%$41,840 +11.8%
    2020$5,523 +11.6%$37,440 -0.7%
    2019$4,951 $37,700 +14.9%
    2018$4,951 +7.5%$32,800 -9.5%
    2017$4,606 -2.6%$36,260 +9.8%
    2016$4,729 +0%$33,010 +8.1%
    2015$4,729 +4.4%$30,550
    2014$4,530 -0.6%$30,550 +4.9%
    2013$4,557 +0.4%$29,110
    2012$4,541 +0.6%$29,110
    2011$4,514 +0.1%$29,110 +0.7%
    2010$4,510 +9%$28,920
    2009$4,140 +3.4%$28,920 +8.6%
    2008$4,004 +356%$26,630
    2007$878 $26,630
    Find assessor info on the county website

    Neighborhood: Wildgrass

    Nearby schools

    GreatSchools rating
    Schools provided by the listing agent
    • Elementary: Coyote Ridge
    • Middle: Rocky Top
    • High: Legacy
    • District: Adams 12 5 Star Schl

    Source: The MLS. This data may not be complete. We recommend contacting the local school district to confirm school assignments for this home.

    Get a cash offer in 3 minutes
    Find out how much your home could sell for in as little as 3 minutes with a no-obligation cash offer.
    Estimated market value
    $794,400
    Get a cash offer in 3 minutes
    Find out how much your home could sell for in as little as 3 minutes with a no-obligation cash offer.
    Estimated market value
    $794,400