Skip main navigation
Sold for $796,200
  • $796,200

    14794 Stoney Creek Way, Broomfield, CO 80023

    4beds
    3,247sqft
    Single Family Residence
    Built in 2006
    2,644 Square Feet Lot
    $793,400 Zestimate®
    $245/sqft
    $3,552 Estimated rent

    Home value

    $793,400

    $746,000 - $841,000

    $3,552/mo

    Zestimate® history
    Loading
    Loading...

    Owner options

    List your home for rent

    $3,552/mo

    Rent Zestimate®

    Find your next renter with Zillow Rental Manager. Plus, with online applications, you can quickly screen prospective tenants – for free.

    Learn more

    $3,552/mo

    Rent Zestimate®

    Refinance and save

    $4,765/mo

    Est. payment

    Refinancing to a lower rate could help reduce your monthly payments and save thousands over the life of the loan.

    See today's rates

    $4,765/mo

    Est. payment

    Explore your selling options

    Work with a Zillow partner agent

    Leverage their expertise and Zillow's premium Showcase listings to get your home seen by more buyers.

    Get started

    List with your own agent

    Get your home in front of millions of buyers by listing it on Zillow.

    Learn how to do it

    Sell it yourself

    Take full control of how buyers see your home on Zillow by listing For Sale by Owner (FSBO).

    List your home

    What's special

    True one-level livingResort-style amenitiesSprawling great roomStylish wet barFully finished basementStainless steel appliancesDual oven
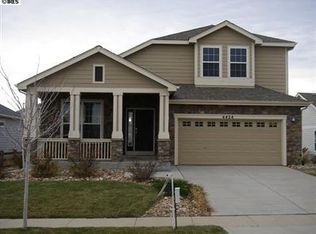
    IMPROVED PRICE!! Welcome to this stunning 4-bedroom, 3-bath ranch on a prime corner lot in Wildgrass, one of the finest neighborhoods around. Thoughtfully designed with modern style and everyday functionality, this home offers true one-level living with easy accessible flow to the primary bedroom, bathroom, kitchen, and laundry—providing comfort, convenience, and flexibility for a variety of needs. Gleaming hardwood floors lead you into an open-concept layout anchored by a show-stopping kitchen featuring a massive granite island, stainless steel appliances, and a dual oven—perfect for entertaining or effortless daily living. The main level seamlessly connects living, dining, and kitchen spaces for a bright, inviting feel. Downstairs, the fully finished basement is truly something special. A sprawling great room offers incredible flexibility, complete with custom flat screen TV, built-in daybeds and cubbies, a stylish wet bar, and a hidden surprise—a secret passageway tucked behind a bookshelf leading to the storage room, adding a fun and unique touch you won’t find elsewhere. With four spacious bedrooms and three full baths, there’s room for everyone—guests, work-from-home, or multigenerational living. Enjoy resort-style amenities just outside your door, including a pool, clubhouse, tennis and basketball courts, four parks, and miles of scenic walking trails surrounded by open space. All mineral/oil & gas rights are included and transferred to the buyer for this property! Modern comfort, unique character, and unbeatable community—this one checks all the boxes. Available today, please set up a showing to see this amazing home in person.

    Zillow last checked:

    Listing updated:

    Listed by:

    Dylan Lario 303-931-3039 dylan@lariorealestate.com,

    Coldwell Banker Realty 56

    Bought with:

    Tavri Gipson, 100083164

    Kentwood RE Cherry Creek

    Source: REcolorado as distributed by MLS GRID,MLS#: 4964185MLS Logo

    Facts & features

    Interior

    Bedrooms & bathrooms
    • Bedrooms: 4
    • Bathrooms: 3
    • Full bathrooms: 3
    • Main level bathrooms: 2
    • Main level bedrooms: 3
    Bedroom
    • Features: Primary Suite
    • Level: Main
    • Area: 192 Square Feet
    • Dimensions: 12 x 16
    Bedroom
    • Level: Main
    • Area: 110 Square Feet
    • Dimensions: 11 x 10
    Bedroom
    • Level: Main
    • Area: 110 Square Feet
    • Dimensions: 10 x 11
    Bedroom
    • Level: Basement
    • Area: 120 Square Feet
    • Dimensions: 12 x 10
    Bathroom
    • Features: Primary Suite
    • Level: Main
    • Area: 98 Square Feet
    • Dimensions: 7 x 14
    Bathroom
    • Level: Main
    • Area: 42 Square Feet
    • Dimensions: 6 x 7
    Bathroom
    • Level: Basement
    • Area: 48 Square Feet
    • Dimensions: 6 x 8
    Dining room
    • Level: Main
    • Area: 216 Square Feet
    • Dimensions: 12 x 18
    Great room
    • Level: Basement
    • Area: 500 Square Feet
    • Dimensions: 20 x 25
    Kitchen
    • Level: Main
    • Area: 240 Square Feet
    • Dimensions: 15 x 16
    Living room
    • Level: Main
    • Area: 294 Square Feet
    • Dimensions: 14 x 21
    Heating
    • Forced Air
    Cooling
    • Central Air
    Appliances
    • Included: Double Oven, Dryer, Microwave, Range, Range Hood, Refrigerator, Washer
    Features
    • Ceiling Fan(s), Five Piece Bath, Granite Counters, Kitchen Island, Open Floorplan, Primary Suite, Radon Mitigation System, Smoke Free, Walk-In Closet(s), Wet Bar
    • Flooring: Wood
    • Basement: Finished
    • Number of fireplaces: 1
    • Fireplace features: Living Room
    Interior area
    • Total structure area: 3,247
    • Total interior livable area: 3,247 sqft
    • Finished area above ground: 1,727
    • Finished area below ground: 1,117

    Property

    Parking
    • Total spaces: 2
    • Parking features: Concrete
    • Attached garage spaces: 2
    Features
    • Levels: One
    • Stories: 1
    • Patio & porch: Covered, Front Porch, Patio
    • Exterior features: Private Yard, Rain Gutters
    • Fencing: Partial
    Lot
    • Size: 2,644 Square Feet
    • Features: Corner Lot
    Details
    • Parcel number: R8864286
    • Zoning: PUD
    • Special conditions: Standard

    Construction

    Type & style
    • Home type: SingleFamily
    • Architectural style: Contemporary
    • Property subtype: Single Family Residence
    Materials
    • Brick, Wood Siding
    • Roof: Composition
    Condition
    • Year built: 2006
    Details
    • Builder name: Standard Pacific Homes

    Utilities & green energy

    • Electric: 110V
    • Sewer: Public Sewer
    • Water: Public
    • Utilities for property: Cable Available

    Community & HOA

    Community
    • Subdivision: Wildgrass
    HOA
    • Has HOA: Yes
    • Amenities included: Clubhouse, Park, Playground, Pool, Tennis Court(s), Trail(s)
    • Services included: Maintenance Grounds, Recycling, Snow Removal, Trash
    • HOA fee: $101 monthly
    • HOA name: Wildgrass Master
    • HOA phone: 303-420-4433
    Location
    • Region: Broomfield

    Financial & listing details

    • Price per square foot: $245/sqft
    • Tax assessed value: $781,250
    • Annual tax amount: $6,712
    • Date on market: 5/6/2026
    • Listing terms: Cash,Conventional,FHA,VA Loan
    • Exclusions: None
    • Ownership: Individual
    • Electric utility on property: Yes
    • Road surface type: Paved

    Price history

    DateEventPrice
    8/3/2026Sold$796,200$245/sqft
    Source: REcolorado as distributed by MLS GRID #4964185 Report a problem
    7/14/2026Pending sale$796,200$245/sqft
    Source: REcolorado as distributed by MLS GRID #4964185 Report a problem
    6/24/2026Price change$796,200-4%$245/sqft
    Source: REcolorado as distributed by MLS GRID #4964185 Report a problem
    6/18/2026Listed for sale$829,600$255/sqft
    Source: REcolorado as distributed by MLS GRID #4964185 Report a problem
    6/18/2026Pending sale$829,600$255/sqft
    Source: REcolorado as distributed by MLS GRID #4964185 Report a problem
    5/26/2026Price change$829,600-2%$255/sqft
    Source: REcolorado as distributed by MLS GRID #4964185 Report a problem
    5/6/2026Listed for sale$846,200+145.5%$261/sqft
    Source: REcolorado as distributed by MLS GRID #4964185 Report a problem
    6/19/2006Sold$344,725$106/sqft
    Source: Public Record Report a problem

    Public tax history

    YearProperty taxesTax assessment
    2025$6,068 +0.7%$52,350 -2.4%
    2024$6,026 +22.1%$53,660 -3.6%
    2023$4,935 -19.5%$55,650 +32.7%
    2022$6,131 +10.8%$41,930
    2021$5,533 0%$41,930 +11.8%
    2020$5,535 +11.6%$37,520 -0.7%
    2019$4,961 $37,780 +14.9%
    2018$4,961 +7.5%$32,870 -9.5%
    2017$4,616 +2.3%$36,340 +15.3%
    2016$4,514 +0%$31,510 +8.1%
    2015$4,514 +4.5%$29,140
    2014$4,321 -0.5%$29,140 +5%
    2013$4,343 -8.5%$27,740
    2012$4,744 +10.3%$27,740
    2011$4,301 +0.1%$27,740 +0.7%
    2010$4,298 +3.8%$27,560
    2009$4,140 +3.4%$27,560 +3.5%
    2008$4,004 +197.9%$26,630
    2007$1,344 $26,630 +202.6%
    2006-- $8,800
    Find assessor info on the county website

    Neighborhood: Wildgrass

    Nearby schools

    GreatSchools rating
    Schools provided by the listing agent
    • Elementary: Coyote Ridge
    • Middle: Westlake
    • High: Legacy
    • District: Adams 12 5 Star Schl

    Source: REcolorado as distributed by MLS GRID. This data may not be complete. We recommend contacting the local school district to confirm school assignments for this home.

    Get a cash offer in 3 minutes
    Find out how much your home could sell for in as little as 3 minutes with a no-obligation cash offer.
    Estimated market value
    $793,400
    Get a cash offer in 3 minutes
    Find out how much your home could sell for in as little as 3 minutes with a no-obligation cash offer.
    Estimated market value
    $793,400