Skip main navigation
Sold for $1,200,000
  • $1,200,000

    4421 Tanager Trail, Broomfield, CO 80023

    5beds
    5,353sqft
    Single Family Residence
    Built in 2010
    10,018 Square Feet Lot
    $1,175,700 Zestimate®
    $224/sqft
    $4,885 Estimated rent

    Home value

    $1,175,700

    $1.09M - $1.27M

    $4,885/mo

    Zestimate® history
    Loading
    Loading...

    Owner options

    List your home for rent

    $4,885/mo

    Rent Zestimate®

    Find your next renter with Zillow Rental Manager. Plus, with online applications, you can quickly screen prospective tenants – for free.

    Learn more

    $4,885/mo

    Rent Zestimate®

    Refinance and save

    $5,754/mo

    Est. payment

    Refinancing to a lower rate could help reduce your monthly payments and save thousands over the life of the loan.

    See today's rates

    $5,754/mo

    Est. payment

    Explore your selling options

    Work with a Zillow partner agent

    Leverage their expertise and Zillow's premium Showcase listings to get your home seen by more buyers.

    Get started

    List with your own agent

    Get your home in front of millions of buyers by listing it on Zillow.

    Learn how to do it

    Sell it yourself

    Take full control of how buyers see your home on Zillow by listing For Sale by Owner (FSBO).

    List your home

    What's special

    Shaker-style cabinetsStunning mountain viewsAbundant storageSpacious primary suiteVersatile formal dining areaThree oversized bedroomsButcher block baking station
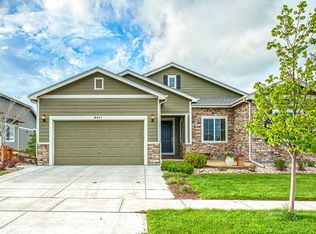
    Located at the end of a quiet dead-end street, this exceptional 5-bedroom, 3.5 bath, 5,353 sq ft home offers space, style, and stunning mountain views in one of Broomfield’s most desirable communities. Enjoy a thoughtfully designed main level with a dedicated home office, a versatile formal dining area, and a fully renovated white eat-in kitchen featuring shaker-style cabinets, gray quartz counters, and a butcher block baking station. The open living area with a cozy fireplace flows seamlessly into the large open floorplan. A spacious primary suite, complete with a 5-piece master bath and breathtaking views of Longs Peak, is tucked right around the corner from the living room on the main floor along with a main floor laundry room. The second floor boasts a large game room/family room wired for a projector and surround sound (pool table included), plus three oversized bedrooms and a shared full bath—perfect for kids, guests, or a second home office. The expansive walk-out basement is ideal for entertaining or multigenerational living, with a second game/theater room or a great room/family space, a brand-new ¾ bathroom, 5th bedroom, a workshop, and abundant storage. 5th bedroom is set up for a gym currently but could be a great play space, flex room, or left as a bedroom. Large 3-car garage (double + single) and south-facing driveway provide ample parking and easy snow melt. Enjoy outdoor living year-round with a deck and yard designed to take full advantage of the panoramic Front Range views and majestic Long's Peak! All of this is located in Wildgrass, a premier community offering a sparkling pool, kiddie wading area, BBQ grills, scenic trails, parks, courts, and a clubhouse—blending luxury living with nature and neighborly charm. This home truly has it all—space, flexibility, location, and unforgettable views. Schedule your showing today!

    Zillow last checked:

    Listing updated:

    Listed by:

    Randy Jeffrey 303-669-8225 randy@randyjeffrey.com,

    Trenthams Realty

    Bought with:

    Stacey Bushaw, 100076909

    Real Broker, LLC DBA Real

    DiVito Dream Makers

    Real Broker, LLC DBA Real

    Source: REcolorado as distributed by MLS GRID,MLS#: 8810315MLS Logo

    Facts & features

    Interior

    Bedrooms & bathrooms
    • Bedrooms: 5
    • Bathrooms: 4
    • Full bathrooms: 2
    • 3/4 bathrooms: 1
    • 1/2 bathrooms: 1
    • Main level bathrooms: 2
    • Main level bedrooms: 1
    Bedroom
    • Level: Upper
    Bedroom
    • Level: Upper
    Bedroom
    • Level: Upper
    Bedroom
    • Level: Basement
    Bathroom
    • Level: Main
    Bathroom
    • Level: Upper
    Bathroom
    • Level: Basement
    Other
    • Level: Main
    Other
    • Level: Main
    Dining room
    • Level: Main
    Family room
    • Level: Upper
    Great room
    • Level: Basement
    Kitchen
    • Level: Main
    Laundry
    • Level: Main
    Living room
    • Level: Main
    Office
    • Level: Main
    Utility room
    • Level: Basement
    Heating
    • Forced Air, Natural Gas
    Cooling
    • Central Air
    Appliances
    • Included: Dishwasher, Dryer, Gas Water Heater, Microwave, Oven, Range Hood, Refrigerator, Washer
    • Laundry: In Unit
    Features
    • Butcher Counters, Eat-in Kitchen, Five Piece Bath, High Ceilings, Kitchen Island, Open Floorplan, Pantry, Primary Suite, Quartz Counters, Walk-In Closet(s)
    • Flooring: Carpet, Wood
    • Windows: Double Pane Windows
    • Basement: Finished,Partial,Walk-Out Access
    • Number of fireplaces: 1
    • Fireplace features: Living Room
    Interior area
    • Total structure area: 5,353
    • Total interior livable area: 5,353 sqft
    • Finished area above ground: 3,362
    • Finished area below ground: 1,396

    Property

    Parking
    • Total spaces: 3
    • Parking features: Concrete, Insulated Garage
    • Attached garage spaces: 3
    Features
    • Levels: Three Or More
    • Patio & porch: Covered, Deck, Front Porch, Patio
    • Exterior features: Garden, Rain Gutters
    • Fencing: Partial
    Lot
    • Size: 10,018 Square Feet
    • Features: Irrigated, Landscaped, Sloped, Sprinklers In Front, Sprinklers In Rear
    Details
    • Parcel number: R8866632
    • Zoning: PUD
    • Special conditions: Standard

    Construction

    Type & style
    • Home type: SingleFamily
    • Architectural style: Traditional
    • Property subtype: Single Family Residence
    Materials
    • Cement Siding, Frame
    • Foundation: Concrete Perimeter, Slab
    • Roof: Composition
    Condition
    • Updated/Remodeled
    • Year built: 2010

    Utilities & green energy

    • Electric: 220 Volts in Garage
    • Sewer: Public Sewer
    • Water: Public

    Community & HOA

    Community
    • Subdivision: Wildgrass
    HOA
    • Has HOA: Yes
    • Amenities included: Clubhouse, Playground, Pool, Tennis Court(s), Trail(s)
    • Services included: Maintenance Grounds, Snow Removal, Trash
    • HOA fee: $101 monthly
    • HOA name: Wildgrass Master HOA (MSI)
    • HOA phone: 303-420-4433
    Location
    • Region: Broomfield

    Financial & listing details

    • Price per square foot: $224/sqft
    • Tax assessed value: $1,134,740
    • Annual tax amount: $9,507
    • Date on market: 5/30/2025
    • Listing terms: Cash,Conventional,Jumbo
    • Exclusions: Seller's Personal Property
    • Ownership: Individual
    • Road surface type: Paved

    Price history

    DateEventPrice
    4/27/2026Sold$1,200,000$224/sqft
    Source: REcolorado as distributed by MLS GRID #8810315 Report a problem
    4/2/2026Pending sale$1,200,000$224/sqft
    Source: REcolorado as distributed by MLS GRID #8810315 Report a problem
    3/30/2026Listed for sale$1,200,000$224/sqft
    Source: REcolorado as distributed by MLS GRID #8810315 Report a problem
    10/16/2025Listing removed$1,200,000$224/sqft
    Source: REcolorado as distributed by MLS GRID #8810315 Report a problem
    5/30/2025Listed for sale$1,200,000+67.8%$224/sqft
    Source: REcolorado as distributed by MLS GRID #8810315 Report a problem
    6/13/2016Sold$715,000+16.3%$134/sqft
    Source: Public Record Report a problem
    7/9/2012Listing removed$615,000$115/sqft
    Source: Visual Tour #1021662 Report a problem
    6/1/2012Listed for sale$615,000+3.4%$115/sqft
    Source: Visual Tour #1021662 Report a problem
    11/10/2011Sold$595,000-0.7%$111/sqft
    Source: Public Record Report a problem
    8/11/2011Price change$599,000-2.6%$112/sqft
    Source: Coldwell Banker Residential Brokerage - North Metro #1021662 Report a problem
    7/30/2011Listed for sale$615,000+31.1%$115/sqft
    Source: Coldwell Banker Residential Brokerage - North Metro #1021662 Report a problem
    2/3/2011Sold$469,187$88/sqft
    Source: Public Record Report a problem

    Public tax history

    YearProperty taxesTax assessment
    2025$9,507 +0.7%$76,030 +6.4%
    2024$9,440 +16.8%$71,490 -3.6%
    2023$8,082 -3%$74,150 +30.2%
    2022$8,329 +3.4%$56,960
    2021$8,059 0%$56,960 +4.2%
    2020$8,062 +3.7%$54,650 -0.7%
    2019$7,778 $55,030 +6.8%
    2018$7,778 +7.5%$51,530 -9.5%
    2017$7,237 +3.6%$56,970 +16.8%
    2016$6,987 +0%$48,770 +21.2%
    2015$6,986 +17.1%$40,240
    2014$5,967 +0.8%$40,240 +6.5%
    2013$5,917 +0.4%$37,800
    2012$5,896 +793.1%$37,800
    2011$660 $37,800
    Find assessor info on the county website

    Neighborhood: Wildgrass

    Nearby schools

    GreatSchools rating
    Schools provided by the listing agent
    • Elementary: Coyote Ridge
    • Middle: Westlake
    • High: Legacy
    • District: Adams 12 5 Star Schl

    Source: REcolorado as distributed by MLS GRID. This data may not be complete. We recommend contacting the local school district to confirm school assignments for this home.

    Get a cash offer in 3 minutes
    Find out how much your home could sell for in as little as 3 minutes with a no-obligation cash offer.
    Estimated market value
    $1,175,700
    Get a cash offer in 3 minutes
    Find out how much your home could sell for in as little as 3 minutes with a no-obligation cash offer.
    Estimated market value
    $1,175,700