Experience Luxury Living in the Avala Expanded in Leawood's most popular community, Aventino! Step into the stunning Avala Expanded on Level Lot 47, built by JS Robinson Fine Homes, and prepare to be amazed! Designed with elegance and comfort in mind, this exceptional home features soaring vaulted ceilings with stained wood beams, expansive windows that flood the space with natural light, and an inviting open-concept layout that seamlessly connects the living, kitchen, and dining areas. Extend your living outdoors to the vaulted covered lanai, where a striking fireplace and generous patio space create the perfect setting for relaxation or entertaining. With the backyard just a step down from the lanai, you’ll enjoy effortless indoor-outdoor flow.The chef-inspired kitchen is beautifully appointed with ceiling-height cabinetry, a large island, a built-in buffet, and a discreet prep kitchen with sink and pantry shelving—keeping everything organized and out of sight.
Designed for convenience, the home offers two bedrooms on the main level and two additional bedrooms in the lower level. The lower level is an entertainer’s dream, featuring a walk-up bar, media space, and a private workout area.
Nestled in the heart of Leawood’s premier community, AVENTINO, this maintenance-provided single-family home offers the perfect blend of luxury and lifestyle. Our models are open daily from 11-5 Monday through Saturday and Sunday 12-5. PICTURES ARE OF ACTUAL HOME! HOME IS COMPLETE AND READY FOR MOVE IN!
Sold
Price Unknown
4414 W 136th Ter, Leawood, KS 66224
4beds
3,509sqft
Single Family Residence
Built in ----
0.27 Acres Lot
$1,456,600 Zestimate®
$--/sqft
$4,435 Estimated rent
Home value
$1,456,600
$1.35M - $1.56M
$4,435/mo
Zestimate® history
Owner options
List your home for rent
$4,435/mo
Rent Zestimate®
Find your next renter with Zillow Rental Manager. Plus, with online applications, you can quickly screen prospective tenants – for free.
$4,435/mo
Rent Zestimate®
Refinance and save
$350/mo
Est. payment
Refinancing to a lower rate could help reduce your monthly payments and save thousands over the life of the loan.
$350/mo
Est. payment
Explore your selling options
Work with a Zillow partner agent
Leverage their expertise and Zillow's premium Showcase listings to get your home seen by more buyers.
Get startedList with your own agent
Get your home in front of millions of buyers by listing it on Zillow.
Learn how to do itSell it yourself
Take full control of how buyers see your home on Zillow by listing For Sale by Owner (FSBO).
List your homeWhat's special
Built in buffetWorkout spaceWalkup barCovered lanaiGenerous patio spacePrep kitchen with sinkWell equipped kitchen
Zillow last checked:
Listing updated:
Listed by:
Brenda Youness 913-481-3010,
Weichert, Realtors Welch & Com,
Amy Howell 816-665-5122,
Weichert, Realtors Welch & Com
Bought with:
Lisa Ruben, SP00223678
ReeceNichols - Country Club Plaza
Source: Heartland MLS as distributed by MLS GRID,MLS#: 2496532
Facts & features
Interior
Bedrooms & bathrooms
- Bedrooms: 4
- Bathrooms: 3
- Full bathrooms: 3
Dining room
- Description: Kit/Dining Combo
Heating
- Forced Air
Cooling
- Electric
Appliances
- Included: Cooktop, Dishwasher, Disposal, Exhaust Fan, Microwave, Stainless Steel Appliance(s)
- Laundry: Main Level
Features
- Ceiling Fan(s), Custom Cabinets, Kitchen Island, Painted Cabinets, Pantry, Vaulted Ceiling(s), Walk-In Closet(s), Wet Bar
- Flooring: Carpet, Tile, Wood
- Windows: Thermal Windows
- Basement: Full,Sump Pump
- Number of fireplaces: 2
- Fireplace features: Great Room, Other
Interior area
- Total structure area: 3,509
- Total interior livable area: 3,509 sqft
- Finished area above ground: 2,075
- Finished area below ground: 1,434
Property
Parking
- Total spaces: 3
- Parking features: Attached, Garage Faces Front
- Attached garage spaces: 3
Features
- Patio & porch: Covered
Lot
- Size: 0.27 Acres
- Features: City Lot, Level
Details
- Parcel number: HP037000000047
Construction
Type & style
- Home type: SingleFamily
- Architectural style: Contemporary
- Property subtype: Single Family Residence
Materials
- Stone Trim, Stucco & Frame
- Roof: Composition
Condition
- New Construction
- New construction: Yes
Details
- Builder model: Avala Expanded
- Builder name: J.S. Robinson Fine H
Utilities & green energy
- Sewer: Public Sewer
- Water: Public
Community & HOA
Community
- Subdivision: Aventino
HOA
- Has HOA: Yes
- Amenities included: Other
- Services included: Maintenance Grounds, Management, Snow Removal, Trash
- HOA fee: $350 monthly
- HOA name: Aventino Homes Association
Location
- Region: Leawood
Financial & listing details
- Tax assessed value: $1,273,500
- Annual tax amount: $18,233
- Date on market: 7/18/2024
- Listing terms: Conventional,VA Loan
- Ownership: Private
Price history
| Date | Event | Price |
|---|---|---|
| 8/29/2025 | Sold | -- |
Source:  Heartland MLS as distributed by MLS GRID #2496532 Report a problem Heartland MLS as distributed by MLS GRID #2496532 Report a problem | ||
| 6/9/2025 | Pending sale | $1,347,740$384/sqft |
Source: Heartland MLS as distributed by MLS GRID #2496532 Report a problem | ||
| 3/3/2025 | Price change | $1,347,740+1.5%$384/sqft |
Source: Heartland MLS as distributed by MLS GRID #2496532 Report a problem | ||
| 10/9/2024 | Listed for sale | $1,327,765+6.6%$378/sqft |
Source: Heartland MLS as distributed by MLS GRID #2496532 Report a problem | ||
| 8/13/2024 | Listing removed | $1,245,450$355/sqft |
Source: Heartland MLS as distributed by MLS GRID #2496532 Report a problem | ||
| 7/18/2024 | Listed for sale | $1,245,450$355/sqft |
Source: Heartland MLS as distributed by MLS GRID #2496532 Report a problem | ||
Public tax history
| Year | Property taxes | Tax assessment |
|---|---|---|
| 2025 | $21,783 +140.5% | $146,452 +328.4% |
| 2024 | $9,059 +233.8% | $34,183 +50.9% |
| 2023 | $2,714 | $22,654 |
Find assessor info on the county website
Neighborhood: 66224
Nearby homes
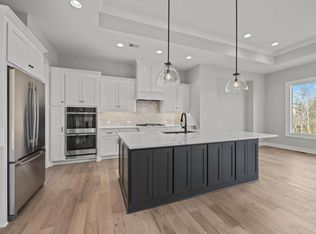
- $--4 bd3 ba3.5k sqft4418 W 136th Ter, Leawood, KS 66224Sold
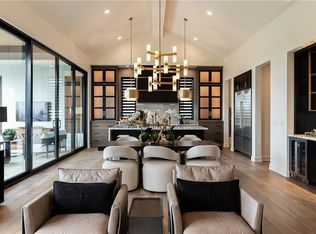
- $--4 bd6 ba5.2k sqft4410 W 136th Ter, Leawood, KS 66224Sold
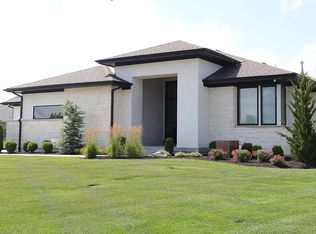
- $1,995,0005 bd6 ba5k sqft4415 W 136th St, Leawood, KS 66224For Sale By Owner
- $--5 bd5 ba4.3k sqft13631 Granada Dr, Leawood, KS 66224Sold

- $--5 bd6 ba5k sqft13614 Granada Dr, Leawood, KS 66224Sold
- $2,075,0005 bd6 ba5k sqft13610 Granada Dr, Leawood, KS 66224Pending
- $1,595,2924 bd3 ba3.4k sqft4406 W 136th Ter, Leawood, KS 66224Pending
- $--5 bd5 ba4.2k sqft4419 W 136th St, Leawood, KS 66224Sold
Nearby schools
GreatSchools rating
- 9/10Mission Trail Elementary SchoolGrades: K-5Distance: 0.5 mi
- 8/10Leawood Middle SchoolGrades: 6-8Distance: 2.2 mi
- 9/10Blue Valley North High SchoolGrades: 9-12Distance: 2.1 mi
Schools provided by the listing agent
- Elementary: Mission Trail
- Middle: Leawood Middle
- High: Blue Valley North
Source: Heartland MLS as distributed by MLS GRID. This data may not be complete. We recommend contacting the local school district to confirm school assignments for this home.
Get a cash offer in 3 minutes
Find out how much your home could sell for in as little as 3 minutes with a no-obligation cash offer.
Estimated market value
$1,456,600
Get a cash offer in 3 minutes
Find out how much your home could sell for in as little as 3 minutes with a no-obligation cash offer.
Estimated market value
$1,456,600
- Kansas
- Johnson County
- Leawood
- 66224
- 4414 W 136th Ter
Nearby cities
Nearby zip codes
Other Leawood Topics
