The CLYDESDALE SIDE ENTRY ON DAYLIGHT LOT 10, LOCATED IN AVENTINO! WINNER OF MULTIPLE AWARDS, THIS PLAN IS A SHOWSTOPPER AND A MASTERPIECE! Executed by master builder Willis Custom Homes, the craftsmanship in this home in on a different level and it shows! Enter in to the grand foyer with soaring ceilings and appreciate the glass wall staircase railings, designer lighting, and exquisite back-lit trim detail that Willis is known for. If you are looking for the right first impression, this entry is IT! Entering into the main living area, you can take it all in at once, and yet admire the definition each space has on the main level. A bar for top notch entertaining is your first stop before heading into a luxurious retreat in the great room that is connected to an outdoor lanai by telescoping slider doors that disappear into the wall! Back towards the kitchen you cross through an oversized dining area large enough for all of the friends and family that will want to visit this gorgeous home! A chef's kitchen and oversized prep/pantry and luxurious 1/2 bath are all designed with entertaining in mind. Your private office/5th bedroom is perfect for WFH or when you need an extra guest on your main level! The primary suite features an oversized space with thoughtful details and lighting and the primary bath is the ultimate in luxury with separate vanities, a make up table, and oversized shower and tub. The lower level is yet again an entertainer's dream and features yet another bar, three en-suites, and a fitness area. THIS PRICE INCLUDES ALL FINISHES SHOWN IN CURRENT MODEL PICTURED EXCEPT: wallpaper, drapes and tv’s. The builder has also added an upgraded telescoping slider on to the lanai! This home is located in Aventino, Leawood's top selling subdivision, featuring maintenance provided single family homes from Johnson County's top builders. Model homes open daily! COME AND SEE! THIS HOME IS AT FOUNDATION BUT WE HAVE THE SAME PLAN IN A FINISHED MODEL TO SHOW!
Pending
$2,075,000
13610 Granada Dr, Leawood, KS 66224
5beds
5,013sqft
:
Get pre-qualified$13,352/mo
Single Family Residence
Built in ----
0.35 Acres Lot
$-- Zestimate®
$414/sqft
$385/mo HOA
What's special
Primary suiteSeparate vanitiesOutdoor lanaiThree en-suitesTelescoping slider doorsOversized dining areaPrimary bath
- 465 days |
- 10 |
- 0 |
Zillow last checked:
Listing updated:
Listed by:
Amy Howell 816-665-5122,
Weichert, Realtors Welch & Co.,
Brenda Youness 913-481-3010,
Weichert, Realtors Welch & Co.
Source: Heartland MLS as distributed by MLS GRID,MLS#: 2543899
Facts & features
Interior
Bedrooms & bathrooms
- Bedrooms: 5
- Bathrooms: 6
- Full bathrooms: 5
- 1/2 bathrooms: 1
Heating
- Forced Air
Cooling
- Electric
Appliances
- Included: Cooktop, Dishwasher, Disposal, Humidifier, Microwave, Built-In Oven
- Laundry: Lower Level, Main Level
Features
- Custom Cabinets, Kitchen Island, Pantry, Vaulted Ceiling(s), Walk-In Closet(s), Wet Bar
- Flooring: Tile, Wood
- Windows: Thermal Windows
- Basement: Daylight,Egress Window(s),Finished,Walk-Out Access,Walk-Up Access
- Number of fireplaces: 2
- Fireplace features: Gas, Great Room, Other
Interior area
- Total structure area: 5,013
- Total interior livable area: 5,013 sqft
- Finished area above ground: 2,703
- Finished area below ground: 2,310
Property
Parking
- Total spaces: 4
- Parking features: Attached, Garage Door Opener, Garage Faces Front, Garage Faces Side
- Attached garage spaces: 4
Lot
- Size: 0.35 Acres
- Features: City Limits, Cul-De-Sac
Details
- Parcel number: HP037000000010
Construction
Type & style
- Home type: SingleFamily
- Architectural style: Contemporary
- Property subtype: Single Family Residence
Materials
- Stone Trim, Stucco & Frame
- Roof: Composition
Condition
- Under Construction
- New construction: Yes
Details
- Builder model: Clydesdale SE
- Builder name: Willis Custom Homes
Utilities & green energy
- Sewer: Public Sewer
- Water: Public
Green energy
- Energy efficient items: Insulation, Thermostat
Community & HOA
Community
- Security: Smoke Detector(s)
- Subdivision: Aventino
HOA
- Has HOA: Yes
- Amenities included: Other
- Services included: Maintenance Grounds, Management, Snow Removal
- HOA fee: $385 monthly
- HOA name: Aventino Homes Association
Location
- Region: Leawood
Financial & listing details
- Price per square foot: $414/sqft
- Tax assessed value: $274,730
- Annual tax amount: $33,344
- Date on market: 4/18/2025
- Listing terms: Cash,Conventional
- Ownership: Private
- Road surface type: Paved
Estimated market value
Not available
Estimated sales range
Not available
Not available
Price history
| Date | Event | Price |
|---|---|---|
| 5/8/2025 | Pending sale | $2,075,000$414/sqft |
Source:  Heartland MLS as distributed by MLS GRID #2543899 Report a problem Heartland MLS as distributed by MLS GRID #2543899 Report a problem | ||
| 4/18/2025 | Listed for sale | $2,075,000$414/sqft |
Source: Heartland MLS as distributed by MLS GRID #2543899 Report a problem | ||
Public tax history
| Year | Property taxes | Tax assessment |
|---|---|---|
| 2025 | $9,210 +4.9% | $32,968 +13.2% |
| 2024 | $8,782 +146% | $29,114 -3.4% |
| 2023 | $3,570 | $30,146 |
Find assessor info on the county website
Monthly payment
Est. payment
Payment breakdown
Explore the cost of this home by adjusting the details. Changes won't be saved.Climate risks
Neighborhood: 66224
Nearby schools
GreatSchools rating
- 9/10Mission Trail Elementary SchoolGrades: K-5Distance: 0.4 mi
- 8/10Leawood Middle SchoolGrades: 6-8Distance: 2.1 mi
- 9/10Blue Valley North High SchoolGrades: 9-12Distance: 2.1 mi
Schools provided by the listing agent
- Elementary: Mission Trail
- Middle: Leawood Middle
- High: Blue Valley North
Source: Heartland MLS as distributed by MLS GRID. This data may not be complete. We recommend contacting the local school district to confirm school assignments for this home.
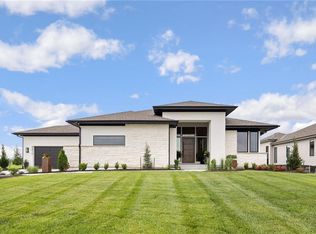
- $--5 bd6 ba5k sqft13614 Granada Dr, Leawood, KS 66224Sold
- $--5 bd5 ba4.3k sqft13631 Granada Dr, Leawood, KS 66224Sold

- $1,995,0005 bd6 ba5k sqft4415 W 136th St, Leawood, KS 66224For Sale By Owner
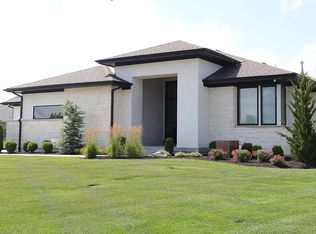
- $--4 bd6 ba5.2k sqft4410 W 136th Ter, Leawood, KS 66224Sold
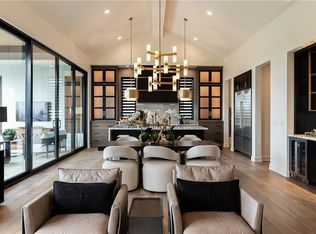
- $1,595,2924 bd3 ba3.4k sqft4406 W 136th Ter, Leawood, KS 66224Pending
- $--5 bd5 ba4.2k sqft4419 W 136th St, Leawood, KS 66224Sold
- $--4 bd3 ba3.5k sqft4414 W 136th Ter, Leawood, KS 66224Sold
- $--4 bd3 ba3.5k sqft4418 W 136th Ter, Leawood, KS 66224Sold
A local agent can set up tours, give advice and negotiate with sellers.
A local lender can help you make sure your offer is ready when you are.
Similar homes
- $2,245,0005 bd3 ba4.2k sqft13719 Alhambra St, Leawood, KS 66224New Construction
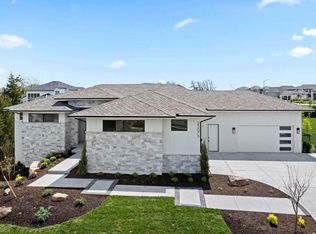 MLS ID #2578010, Brenda Youness, Weichert, Realtors Welch & Co.. Heartland MLS as distributed by MLS GRID
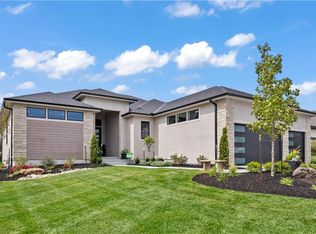
 - $1,780,0005 bd5 ba4.2k sqft4506 W 136th Ter, Leawood, KS 66224New Construction
 Heartland MLS as distributed by MLS GRID
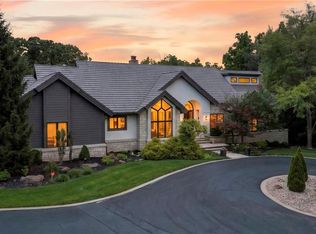
 - $2,098,5004 bd5 ba6.1k sqft3805 W 123rd St, Leawood, KS 66209For Sale
 MLS ID #2628028, Bryan Huff, Keller Williams Realty Partners Inc.. Heartland MLS as distributed by MLS GRID
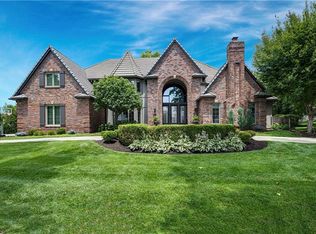
 - $2,350,0005 bd6 ba6.4k sqft2844 W 118th Ter, Leawood, KS 66211For Sale
 MLS ID #2629911, Kristin Malfer, Compass Realty Group. Heartland MLS as distributed by MLS GRID
 - $1,200,0004 bd4 ba4k sqft3122 W 150th Ter, Overland Park, KS 66224For SaleMLS ID #2632905, Kristin Malfer, Compass Realty Group. Heartland MLS as distributed by MLS GRID
- $2,543,0005 bd6 ba5k sqft13721 Guilford Rd, Leawood, KS 66224New ConstructionMLS ID #2589521, Brenda Youness, Weichert, Realtors Welch & Co.. Heartland MLS as distributed by MLS GRID
- $1,795,0004 bd6 ba4.3k sqft5917 W 137th St, Overland Park, KS 66223For SaleMLS ID #2623285, Mary K Fox, ReeceNichols - Leawood. Heartland MLS as distributed by MLS GRID
- $2,295,0004 bd6 ba6.6k sqft2608 W 118th St, Leawood, KS 66211For SaleMLS ID #2601974, Giovanna DiMartino, ReeceNichols - Leawood. Heartland MLS as distributed by MLS GRID
- $1,599,0006 bd6 ba5.7k sqft14645 S Caenen Ln, Olathe, KS 66062For SaleMLS ID #2633071, Erin Miller, ReeceNichols - Country Club Plaza. Heartland MLS as distributed by MLS GRID
- $1,798,0004 bd4 ba3.2k sqft13705 W Guilford Rd, Leawood, KS 66224New ConstructionMLS ID #2591487, Nick Massa, Weichert, Realtors Welch & Co.. Heartland MLS as distributed by MLS GRID
- $1,995,0007 bd7 ba5.8k sqft2832 W 91st St, Leawood, KS 66206For SaleMLS ID #2600774, Kimberly Generally, Compass Realty Group. Heartland MLS as distributed by MLS GRID
- $2,250,0004 bd4 ba4.2k sqft3256 W 133rd Ter, Leawood, KS 66209New ConstructionMLS ID #2586524, Jayne Fincher, Weichert, Realtors Welch & Co.. Heartland MLS as distributed by MLS GRID
- $2,150,0004 bd5 ba3.9k sqft17329 Larsen St, Overland Park, KS 66221For SaleMLS ID #2609579, Cjco Team, ReeceNichols - Leawood. Heartland MLS as distributed by MLS GRID
- $1,685,0004 bd5 ba3.5k sqft18340 Mohawk Ln, Stilwell, KS 66085For SaleMLS ID #2632018, Kristin Malfer, Compass Realty Group. Heartland MLS as distributed by MLS GRID
- $1,999,9004 bd5 ba5.5k sqft11201 W 169th St, Overland Park, KS 66221For SaleMLS ID #2605984, Rachelle Moley, Weichert, Realtors Welch & Co.. Heartland MLS as distributed by MLS GRID
- $1,675,0004 bd5 ba4.3k sqft10114 W 152nd Ter, Overland Park, KS 66223For SaleMLS ID #2616553, Quoc Nguyen, Platinum Realty LLC. Heartland MLS as distributed by MLS GRID
- $1,595,0005 bd6 ba5.5k sqft17213 Goddard St, Overland Park, KS 66221For SaleMLS ID #2617331, Shannan McKee, Compass Realty Group. Heartland MLS as distributed by MLS GRID
- $1,389,0004 bd4 ba3.4k sqft13721 Pembroke Ln, Leawood, KS 66224New ConstructionMLS ID #2615654, Nick Massa, Weichert, Realtors Welch & Co.. Heartland MLS as distributed by MLS GRID
- $2,099,0004 bd4 ba4.9k sqft4963 Ward Pkwy, Kansas City, MO 64112For SaleMLS ID #2609594, Brooke Miller, ReeceNichols - Country Club Plaza. Heartland MLS as distributed by MLS GRID
- $1,335,0005 bd5 ba4.6k sqft10426 Alhambra St, Overland Park, KS 66207For SaleMLS ID #2627979, Andy Blake, Real Broker, LLC. Heartland MLS as distributed by MLS GRID
