Skip main navigation
Sold for $230,000
  • $230,000

    4414 W Outer Dr, Detroit, MI 48221

    3beds
    2,607sqft
    Single Family Residence
    Built in 1941
    7,840.8 Square Feet Lot
    $243,700 Zestimate®
    $88/sqft
    $1,703 Estimated rent

    Home value

    $243,700

    $217,000 - $271,000

    $1,703/mo

    Zestimate® history
    Loading
    Loading...

    Owner options

    List your home for rent

    $1,703/mo

    Rent Zestimate®

    Find your next renter with Zillow Rental Manager. Plus, with online applications, you can quickly screen prospective tenants – for free.

    Learn more

    $1,703/mo

    Rent Zestimate®

    Refinance and save

    $1,677/mo

    Est. payment

    Refinancing to a lower rate could help reduce your monthly payments and save thousands over the life of the loan.

    See today's rates

    $1,677/mo

    Est. payment

    Explore your selling options

    Work with a Zillow partner agent

    Leverage their expertise and Zillow's premium Showcase listings to get your home seen by more buyers.

    Get started

    List with your own agent

    Get your home in front of millions of buyers by listing it on Zillow.

    Learn how to do it

    Sell it yourself

    Take full control of how buyers see your home on Zillow by listing For Sale by Owner (FSBO).

    List your home

    What's special

    English tudor homeCedar closetHardwood floorsOriginal doorsLawn gamesLarge bay windowsOriginal stained glass windows
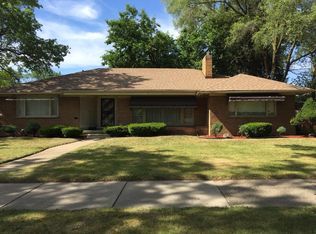
    SALE OF PROPERTY IS SUBJECT TO WAYNE COUNTY PROBATE APPROVAL. This English Tudor home has all the features you want. Large, elegant rooms with many original architectural features. Original doors throughout, large bay windows, dental moulding in living and dining rooms, black marble fire place surround, hard wood floors throughout, original doors and hardware, wrought iron railings, as well as original stained glass windows. A 324SF family room means lots and family and friends can be comfortable when you throw large parties. The family room door-wall leads to a fenced back yard for barbecues and lawn games. Need a home office? The library awaits your personal touches. Bed rooms are generous in size and have hardwood floors under carpets. Upstairs has a cedar closet and original tiled bath. Catch the cool breezes on the upper level balcony for morning tea. Minutes away from some of Detroit’s best restaurants, shopping and entertainment on Livernois' Avenue of Fashion as well as easy access to major freeways. Home Warranty Offered.

    Zillow last checked:

    Listing updated:

    Listed by:

    Shelley S Taylor 248-910-8708,

    Max Broock, REALTORS®-Bloomfield Hills

    Bought with:

    Michael Mason, 6501344708

    Arterra Realty Michigan LLC

    Source: Realcomp II,MLS#: 20240010670MLS Logo

    Facts & features

    Interior

    Bedrooms & bathrooms
    • Bedrooms: 3
    • Bathrooms: 2
    • Full bathrooms: 1
    • 1/2 bathrooms: 1
    Primary bedroom
    • Level: Second
    • Dimensions: 13 x 16
    Bedroom
    • Level: Second
    • Dimensions: 13 x 15
    Bedroom
    • Level: Second
    • Dimensions: 11 x 11
    Other
    • Level: Second
    • Dimensions: 11 x 11
    Other
    • Level: Entry
    • Dimensions: 4 x 7
    Other
    • Level: Entry
    • Dimensions: 7 x 8
    Dining room
    • Level: Entry
    • Dimensions: 13 x 13
    Family room
    • Level: Entry
    • Dimensions: 18 x 18
    Kitchen
    • Level: Entry
    • Dimensions: 11 x 13
    Library
    • Level: Entry
    • Dimensions: 9 x 13
    Living room
    • Level: Entry
    • Dimensions: 13 x 21
    Heating
    • Forced Air, Natural Gas
    Cooling
    • Ceiling Fans, Central Air
    Appliances
    • Included: Built In Electric Oven, Dishwasher, Disposal, Exhaust Fan, Free Standing Gas Range, Free Standing Refrigerator, Microwave
    • Laundry: Gas Dryer Hookup, Washer Hookup
    Features
    • Entrance Foyer, High Speed Internet
    • Basement: Full,Partially Finished
    • Has fireplace: Yes
    • Fireplace features: Living Room
    Interior area
    • Total interior livable area: 2,607 sqft
    • Finished area above ground: 2,391
    • Finished area below ground: 216

    Property

    Parking
    • Total spaces: 2
    • Parking features: Two Car Garage, Detached
    • Garage spaces: 2
    Features
    • Levels: Two
    • Stories: 2
    • Entry location: GroundLevelwSteps
    • Exterior features: Balcony, Chimney Caps, Lighting
    • Pool features: None
    • Fencing: Back Yard
    Lot
    • Size: 7,840 sqft
    • Dimensions: 51.00 x 150.00
    • Features: Corner Lot
    Details
    • Parcel number: W16I008974S
    • Special conditions: Short Sale No,Standard

    Construction

    Type & style
    • Home type: SingleFamily
    • Architectural style: Colonial
    • Property subtype: Single Family Residence
    Materials
    • Brick
    • Foundation: Basement, Block
    • Roof: Asphalt
    Condition
    • Platted Sub
    • New construction: No
    • Year built: 1941
    • Major remodel year: 1980
    Details
    • Warranty included: Yes

    Utilities & green energy

    • Electric: Service 100 Amp
    • Sewer: Public Sewer
    • Water: Public
    • Utilities for property: Cable Available

    Community & neighborhood

    Community
    • Community features: Sidewalks
    Location
    • Region: Detroit
    • Subdivision: BLENHEIM FOREST SUB (PLATS)

    Other

    Other facts
    • Listing agreement: Exclusive Right To Sell
    • Listing terms: Cash,Conventional

    Price history

    DateEventPrice
    6/26/2024Sold$230,000$88/sqft
    Source: Realcomp II #20240010670 Report a problem
    3/13/2024Pending sale$230,000$88/sqft
    Source: Realcomp II #20240010670 Report a problem
    3/6/2024Listed for sale$230,000+9.5%$88/sqft
    Source: Realcomp II #20240010670 Report a problem
    3/6/2023Listing removed--
    Source: Realcomp II #2220018642 Report a problem
    12/11/2022Pending sale$210,000$81/sqft
    Source: Realcomp II #2220018642 Report a problem
    11/19/2022Price change$210,000+7.1%$81/sqft
    Source: Realcomp II #2220018642 Report a problem
    3/29/2022Pending sale$196,000$75/sqft
    Source: Realcomp II #2220018642 Report a problem
    3/21/2022Listed for sale$196,000+256.4%$75/sqft
    Source: Realcomp II #2220018642 Report a problem
    4/4/2013Sold$55,000-35.3%$21/sqft
    Source: Public Record Report a problem
    1/3/2013Listing removed$85,000$33/sqft
    Source: Curtis-Botsford Real Estate LLC #212081504 Report a problem
    10/11/2012Listed for sale$85,000$33/sqft
    Source: Curtis-Botsford Real Estate LLC #212081504 Report a problem
    9/8/2012Pending sale$85,000$33/sqft
    Source: Curtis-Botsford Real Estate LLC #212081504 Report a problem
    8/8/2012Listed for sale$85,000$33/sqft
    Source: Curtis-Botsford Real Estate LLC #212081504 Report a problem

    Public tax history

    YearProperty taxesTax assessment
    2025-- $1,100
    2024-- $1,100 +10%
    2023-- $1,000
    2022-- $1,000
    2021-- $1,000
    2020$306 +398%$1,000
    2019$61 $1,000 +11.1%
    2018$61 $900
    2017-- $900 -98.3%
    2016$3,258 $51,600 +28.7%
    2015$3,258 -41.5%$40,100 -28%
    2013$5,569 +70.9%$55,687 -28%
    2010$3,258 $77,293 -18%
    2009-- $94,260 -14.5%
    2008-- $110,246 -5%
    2007-- $116,048 +5.5%
    2005$533 $109,998 +3%
    2004-- $106,794

    Find assessor info on the county website

    Neighborhood: McDowell

    Nearby schools

    GreatSchools rating
    Get a cash offer in 3 minutes
    Find out how much your home could sell for in as little as 3 minutes with a no-obligation cash offer.
    Estimated market value
    $243,700
    Get a cash offer in 3 minutes
    Find out how much your home could sell for in as little as 3 minutes with a no-obligation cash offer.
    Estimated market value
    $243,700