Skip main navigation
Sold for $225,000
  • $225,000

    4424 W Outer Dr, Detroit, MI 48221

    3beds
    4,169sqft
    Single Family Residence
    Built in 1957
    9,147.6 Square Feet Lot
    $225,400 Zestimate®
    $54/sqft
    $1,970 Estimated rent

    Home value

    $225,400

    Estimated sales range

    Not available

    $1,970/mo

    Zestimate® history
    Loading
    Loading...

    Owner options

    List your home for rent

    $1,970/mo

    Rent Zestimate®

    Find your next renter with Zillow Rental Manager. Plus, with online applications, you can quickly screen prospective tenants – for free.

    Learn more

    $1,970/mo

    Rent Zestimate®

    Refinance and save

    $1,632/mo

    Est. payment

    Refinancing to a lower rate could help reduce your monthly payments and save thousands over the life of the loan.

    See today's rates

    $1,632/mo

    Est. payment

    Explore your selling options

    Work with a Zillow partner agent

    Leverage their expertise and Zillow's premium Showcase listings to get your home seen by more buyers.

    Get started

    List with your own agent

    Get your home in front of millions of buyers by listing it on Zillow.

    Learn how to do it

    Sell it yourself

    Take full control of how buyers see your home on Zillow by listing For Sale by Owner (FSBO).

    List your home

    What's special

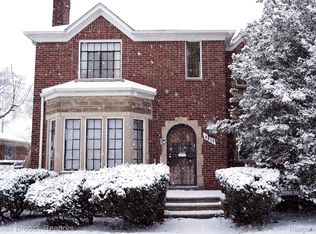
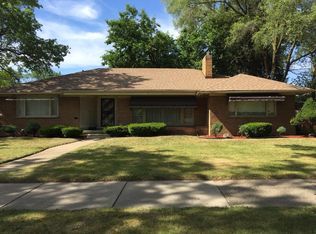
    HIGHEST AND BEST 5/4/26 6PM. Rare Oversized Brick Ranch in West Outer Drive Corridor – Over 2,100 Sq Ft! Opportunities like this don’t come around often. Located in an area surrounded by strong property values, established communities, and ongoing revitalization this expansive 3-bedroom, 3-bath brick ranch offers over 2,100 sq ft above grade in one of Detroit’s most sought-after west side pockets, right near Bagley and the University District. Step inside to find a functional, inviting layout featuring a huge living room and formal dining area, both filled with natural light. Hardwood floors throughout the home. The kitchen offers abundant cabinet space along with a cozy breakfast nook, while a spacious family room just off the main living area adds flexibility for everyday living or entertaining. The huge primary bedroom is a true standout—featuring a walk-in closet and its own private full bathroom, a rare find for homes in this area. All bedrooms are thoughtfully located toward the back of the home, offering added privacy and comfort. There is also a sunroom overlooking the backyard—perfect for relaxing year-round. Downstairs, the nearly 2,000 sq ft basement is partially finished and includes a full bathroom, providing endless potential for a recreation area, home gym, or additional living space. This home blends original character with clean, modern touches, giving you the best of both worlds. Don't miss out on taking advantage of a Ranch in this area and with this much space without the premium price tag. Just minutes from shopping, dining, parks, major freeways, and nightlife. A rare combination of size, layout, and location—don’t miss your chance to make it yours.

    Zillow last checked:

    Listing updated:

    Listed by:

    Robert D Throneburg 734-652-3216,

    National Realty Centers, Inc

    Bought with:

    Taylor Johnson, 6501400617

    Keller Williams Advantage

    Source: Realcomp II,MLS#: 20261028566MLS Logo

    Facts & features

    Interior

    Bedrooms & bathrooms
    • Bedrooms: 3
    • Bathrooms: 3
    • Full bathrooms: 3
    Primary bedroom
    • Level: Entry
    • Area: 238
    • Dimensions: 17 X 14
    Bedroom
    • Level: Entry
    • Area: 132
    • Dimensions: 12 X 11
    Bedroom
    • Level: Entry
    • Area: 144
    • Dimensions: 12 X 12
    Primary bathroom
    • Level: Entry
    • Area: 30
    • Dimensions: 5 X 6
    Other
    • Level: Entry
    • Area: 70
    • Dimensions: 10 X 7
    Other
    • Level: Second
    • Area: 45
    • Dimensions: 5 X 9
    Dining room
    • Level: Entry
    • Area: 150
    • Dimensions: 15 X 10
    Family room
    • Level: Entry
    • Area: 156
    • Dimensions: 12 X 13
    Living room
    • Level: Entry
    • Area: 255
    • Dimensions: 17 X 15
    Heating
    • Forced Air, Natural Gas
    Cooling
    • Ceiling Fans, Central Air
    Features
    • Basement: Finished
    • Has fireplace: No
    Interior area
    • Total interior livable area: 4,169 sqft
    • Finished area above ground: 2,169
    • Finished area below ground: 2,000

    Property

    Parking
    • Total spaces: 2
    • Parking features: Two Car Garage, Detached, Driveway
    • Garage spaces: 2
    Features
    • Levels: One
    • Stories: 1
    • Entry location: GroundLevel
    • Exterior features: Lighting
    • Pool features: None
    • Fencing: Back Yard,Fenced
    Lot
    • Size: 9,147 sqft
    • Dimensions: 62 x 140
    Details
    • Parcel number: W16I008973S
    • Special conditions: Short Sale No,Standard

    Construction

    Type & style
    • Home type: SingleFamily
    • Architectural style: Ranch
    • Property subtype: Single Family Residence
    Materials
    • Brick
    • Foundation: Basement, Block
    • Roof: Asphalt
    Condition
    • New construction: No
    • Year built: 1957

    Utilities & green energy

    • Sewer: Public Sewer
    • Water: Public
    • Utilities for property: Above Ground Utilities, Cable Available

    Community & neighborhood

    Location
    • Region: Detroit
    • Subdivision: BLENHEIM FOREST SUB

    Other

    Other facts
    • Listing agreement: Exclusive Right To Sell
    • Listing terms: Cash,Conventional,FHA,Va Loan

    Price history

    DateEventPrice
    6/10/2026Sold$225,000+12.6%$54/sqft
    Source: Realcomp II #20261028566 Report a problem
    5/6/2026Pending sale$199,900$48/sqft
    Source: Realcomp II #20261028566 Report a problem
    5/2/2026Listed for sale$199,900$48/sqft
    Source: Realcomp II #20261028566 Report a problem

    Public tax history

    YearProperty taxesTax assessment
    2025-- $77,600 +29.3%
    2024-- $60,000 +6.6%
    2023-- $56,300 +19.8%
    2022-- $47,000 +16.3%
    2021-- $40,400 +34.7%
    2020$1,127 -40.4%$30,000 -2.6%
    2019$1,893 $30,800 +16.7%
    2018$1,893 $26,400 +11.4%
    2017-- $23,700 -53.3%
    2016$2,880 $50,700 +75.4%
    2015$2,880 -28.2%$28,900 -28%
    2013$4,013 +39.4%$40,130 -28%
    2010$2,880 $55,700 -18%
    2009-- $67,927 -14.5%
    2008-- $79,447 -5%
    2007-- $83,628 +5.5%
    2005$466 $79,268 +3%
    2004-- $76,959 +121.2%
    2001$2,264 +12.2%$34,787 +3.2%
    2000$2,017 $33,708

    Find assessor info on the county website

    Neighborhood: McDowell

    Nearby schools

    GreatSchools rating
    Get a cash offer in 3 minutes
    Find out how much your home could sell for in as little as 3 minutes with a no-obligation cash offer.
    Estimated market value
    $225,400
    Get a cash offer in 3 minutes
    Find out how much your home could sell for in as little as 3 minutes with a no-obligation cash offer.
    Estimated market value
    $225,400