Skip main navigation
Off market
  • $206,500

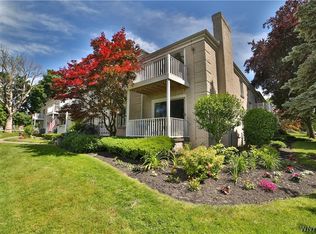
    4415 Main St APT 1, Amherst, NY 14226

    2beds
    2baths
    1,014sqft
    Condo-Apartment Style
    Built in 1968
    -- sqft lot
    $206,500 Zestimate®
    $204/sqft
    $1,673 Estimated rent

    Home value

    $206,500

    $190,000 - $223,000

    $1,673/mo

    Zestimate® history
    Loading
    Loading...

    Owner options

    List your home for rent

    $1,673/mo

    Rent Zestimate®

    Find your next renter with Zillow Rental Manager. Plus, with online applications, you can quickly screen prospective tenants – for free.

    Learn more

    $1,673/mo

    Rent Zestimate®

    Refinance and save

    $1,468/mo

    Est. payment

    Refinancing to a lower rate could help reduce your monthly payments and save thousands over the life of the loan.

    See today's rates

    $1,468/mo

    Est. payment

    Explore your selling options

    Work with a Zillow partner agent

    Leverage their expertise and Zillow's premium Showcase listings to get your home seen by more buyers.

    Get started

    List with your own agent

    Get your home in front of millions of buyers by listing it on Zillow.

    Learn how to do it

    Sell it yourself

    Take full control of how buyers see your home on Zillow by listing For Sale by Owner (FSBO).

    List your home

    What's special

    Elegant and convenient, this FIRST FLOOR unit in demand Snyder location is move-in ready! Lovely LR has electric fireplace with pretty mantel; Large sliding glass doors to covered patio; Formal DR; Spotless Eat-in Kitchen with newer appliances, brand new vinyl floor; Spacious Master BR with ensuite dressing area and Master Bath; Closet has 220 line to for easy in-unit laundry installation; Updates include new Central A/C 2017, thermostat 2018, newer circuit breakers 2010, Garage Door Opener 2017. 1 Car Garage right outside back door. Lovely landscaped front lawns! Snyder location is close to shopping, library, village! See it today!! 2019-11-19

    This property is off market, which means it's not currently listed for sale or rent on Zillow. This may be different from what's available on other websites or public sources.

    Facts & features

    Interior

    Bedrooms & bathrooms
    • Bedrooms: 2
    • Bathrooms: 2
    Heating
    • Baseboard, Electric, Gas
    Cooling
    • Central
    Appliances
    • Included: Dishwasher, Microwave, Refrigerator
    • Laundry: In Basement
    Features
    • Pantry, Eat-in Kitchen, Circuit Breakers - Some, Copper Plumbing - Some, Sliding Glass Door, Foyer/Entry Hall, Laundry-Basement
    • Flooring: Carpet, Hardwood, Laminate, Linoleum / Vinyl
    • Doors: Sliding Glass Door
    • Basement: Full
    • Fireplace features: NotReptoCode, Artificial
    Interior area
    • Total interior livable area: 1,014 sqft

    Property

    Parking
    • Total spaces: 1
    • Parking features: Garage - Detached
    Features
    • Patio & porch: Patio
    • Exterior features: Brick
    Lot
    • Size: 1.10 Acres
    • Features: Neighborhood Street, Near Public Transit
    Details
    • Additional structures: Garage(s)
    • Special conditions: Normal
    • Wooded area: 0

    Construction

    Type & style
    • Home type: Condo
    • Property subtype: Condo-Apartment Style
    Condition
    • Existing
    • Year built: 1968

    Utilities & green energy

    • Electric: Circuit Breakers - Some
    • Gas: Gas
    • Sewer: Sewer Connected
    • Water: Public

    Community & neighborhood

    Location
    • Region: Amherst

    HOA & financial

    HOA
    • Has HOA: Yes
    • HOA fee: $280 monthly
    • Services included: Snow Removal, Trash, Common Area Maintenance, Water/Sewer Fee

    Other

    Other facts
    • WaterSource: Public
    • Heating: Baseboard, Natural Gas, AC-Central
    • Appliances: Dishwasher, Refrigerator, Microwave, Oven/Range Electric
    • FireplaceYN: true
    • GarageYN: true
    • HeatingYN: true
    • CoolingYN: true
    • ExteriorFeatures: Patio, Garage Door Opener, Cable TV Available
    • PatioAndPorchFeatures: Patio
    • Basement: Full
    • FireplacesTotal: 1
    • RoomsTotal: 5
    • AssociationFeeIncludes: Snow Removal, Trash, Common Area Maintenance, Water/Sewer Fee
    • BusinessType: Residential
    • Furnished: Unfurnished
    • ConstructionMaterials: Brick
    • CurrentFinancing: Conventional, Cash
    • PetsAllowed: No
    • InteriorFeatures: Pantry, Eat-in Kitchen, Circuit Breakers - Some, Copper Plumbing - Some, Sliding Glass Door, Foyer/Entry Hall, Laundry-Basement
    • OpenParkingSpaces: 0
    • FarmLandAreaUnits: Square Feet
    • ParkingFeatures: Detached, Garage Door Opener, Open
    • CurrentUse: Residential
    • Cooling: Central Air
    • OpenParkingYN: true
    • OtherStructures: Garage(s)
    • PastureArea: 0
    • LaundryFeatures: In Basement
    • Sewer: Sewer Connected
    • CultivatedArea: 0
    • WoodedArea: 0
    • NumberOfUnitsMoMo: 0
    • Gas: Gas
    • SpecialListingConditions: Normal
    • YearBuiltDetails: Existing
    • LotFeatures: Neighborhood Street, Near Public Transit
    • Electric: Circuit Breakers - Some
    • Flooring: Wall To Wall Carpet-Some, Hardwood-Some, Laminate-Some, Vinyl-Some
    • DoorFeatures: Sliding Glass Door
    • FireplaceFeatures: NotReptoCode, Artificial
    • PropertySubType: Condo-Apartment Style
    • PropertyCondition: Existing
    • MlsStatus: A-Active

    Price history

    DateEventPrice
    11/8/2019Sold$132,000+1.6%$130/sqft
    Source: NYSAMLSs #B1225033 Report a problem
    9/16/2019Pending sale$129,900$128/sqft
    Source: HUNT Real Estate #B1225033 Report a problem
    9/12/2019Listed for sale$129,900$128/sqft
    Source: Hunt Real Estate ERA #B1225033 Report a problem

    Public tax history

    Tax history is unavailable.

    Neighborhood: Snyder

    Nearby schools

    GreatSchools rating
    Schools provided by the listing agent
    • Elementary: Smallwood Drive
    • Middle: Amherst Middle
    • High: Amherst Central High
    • District: Amherst

    Source: The MLS. This data may not be complete. We recommend contacting the local school district to confirm school assignments for this home.