Skip main navigation
Closed
  • $180,000

    4415 Main St APT 7, Amherst, NY 14226

    2beds
    1,014sqft
    Condominium, Apartment
    Built in 1968
    -- sqft lot
    $205,700 Zestimate®
    $178/sqft
    $1,675 Estimated rent

    Home value

    $205,700

    $193,000 - $220,000

    $1,675/mo

    Zestimate® history
    Loading
    Loading...

    Owner options

    List your home for rent

    $1,675/mo

    Rent Zestimate®

    Find your next renter with Zillow Rental Manager. Plus, with online applications, you can quickly screen prospective tenants – for free.

    Learn more

    $1,675/mo

    Rent Zestimate®

    Refinance and save

    $1,322/mo

    Est. payment

    Refinancing to a lower rate could help reduce your monthly payments and save thousands over the life of the loan.

    See today's rates

    $1,322/mo

    Est. payment

    Explore your selling options

    Work with a Zillow partner agent

    Leverage their expertise and Zillow's premium Showcase listings to get your home seen by more buyers.

    Get started

    List with your own agent

    Get your home in front of millions of buyers by listing it on Zillow.

    Learn how to do it

    Sell it yourself

    Take full control of how buyers see your home on Zillow by listing For Sale by Owner (FSBO).

    List your home

    What's special

    Storage lockerAmple closet spaceMaster bedroomSliding glass door
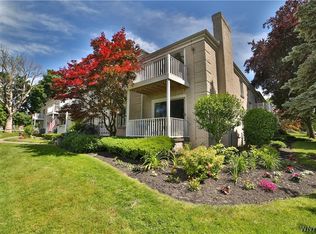
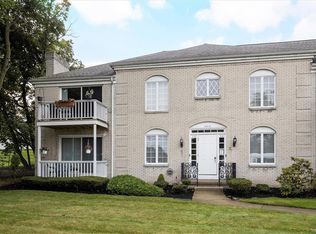
    Immaculate 2 bedroom 1.5 bath second floor condo located in the heart of Snyder! Shops, restaurants, parks etc. are all walkable from this prime location. Large family/dining room combo is well lit and perfect for entertaining. Sliding glass door off of the family room leads to a lovely balcony to get some fresh air or enjoy your morning coffee. Kitchen has been opened up complete with space for breakfast bar seating. The royal blue granite countertops are a lovely addition to this fully equipped kitchen. Master bedroom has ample closet space and a beautiful master bath. Other highlights include: washer and dryer in unit, storage locker in basement, one covered parking space and additional parking lot spaces. This unit has everything and is move-in ready! You won't want to miss it!

    Zillow last checked:

    Listing updated:

    Listed by:

    Judy Jack Lewis 716-868-6393,

    HUNT Real Estate Corporation

    Bought with:

    Timothy E Knop, 10401239836

    Keller Williams Realty Lancaster

    Source: NYSAMLSs,MLS#: B1445902MLS LogoOriginating MLS: Buffalo

    Facts & features

    Interior

    Bedrooms & bathrooms
    • Bedrooms: 2
    • Bathrooms: 2
    • Full bathrooms: 1
    • 1/2 bathrooms: 1
    • Main level bathrooms: 2
    • Main level bedrooms: 2
    Bedroom 1
    • Level: Second
    • Dimensions: 17.00 x 11.00
    Bedroom 2
    • Level: Second
    • Dimensions: 12.00 x 10.00
    Dining room
    • Level: Second
    • Dimensions: 9.00 x 12.00
    Kitchen
    • Level: Second
    • Dimensions: 13.00 x 10.00
    Living room
    • Level: Second
    • Dimensions: 19.00 x 14.00
    Heating
    • Gas, Baseboard
    Cooling
    • Central Air
    Appliances
    • Included: Built-In Range, Built-In Oven, Dryer, Dishwasher, Electric Cooktop, Exhaust Fan, Electric Oven, Electric Range, Disposal, Gas Water Heater, Microwave, Refrigerator, Range Hood, Washer
    • Laundry: Main Level
    Features
    • Eat-in Kitchen, Granite Counters, Living/Dining Room, Main Level Primary, Programmable Thermostat
    • Flooring: Carpet, Laminate, Tile, Varies
    • Basement: Full
    • Has fireplace: No
    Interior area
    • Total structure area: 1,014
    • Total interior livable area: 1,014 sqft

    Property

    Parking
    • Total spaces: 1
    • Parking features: Detached, Garage, Open
    • Garage spaces: 1
    • Has uncovered spaces: Yes
    Features
    • Levels: Two
    • Stories: 2
    • Patio & porch: Balcony, Open, Porch
    • Exterior features: Balcony
    Lot
    • Size: 1.10 Acres
    • Dimensions: 1 x 1
    • Features: Near Public Transit, Rectangular, Rectangular Lot, Residential Lot
    Details
    • Parcel number: 14228908005000040350007
    • Special conditions: Standard

    Construction

    Type & style
    • Home type: Condo
    • Property subtype: Condominium, Apartment
    Materials
    • Brick, Copper Plumbing
    • Roof: Asphalt
    Condition
    • Resale
    • Year built: 1968

    Utilities & green energy

    • Electric: Circuit Breakers
    • Sewer: Connected
    • Water: Connected, Public
    • Utilities for property: Sewer Connected, Water Connected

    Community & neighborhood

    Location
    • Region: Amherst
    • Subdivision: Mt Vernon Square Condo

    HOA & financial

    HOA
    • HOA fee: $287 monthly
    • Amenities included: None
    • Services included: Common Area Maintenance, Common Area Insurance, Maintenance Structure, Sewer, Snow Removal, Trash, Water
    • Association name: Nickel City Property
    • Association phone: 716-565-3825

    Other

    Other facts
    • Listing terms: Cash,Conventional

    Price history

    DateEventPrice
    9/18/2023Sold$180,000+5.9%$178/sqft
    Source: NYSAMLSs #B1445902 Report a problem
    1/7/2023Pending sale$170,000$168/sqft
    Source: NYSAMLSs #B1445902 Report a problem
    12/12/2022Price change$170,000+0.1%$168/sqft
    Source: NYSAMLSs #B1445902 Report a problem
    11/18/2022Listed for sale$169,900+65.1%$168/sqft
    Source: NYSAMLSs #B1445902 Report a problem
    3/2/2011Listing removed$102,900$101/sqft
    Source: HUNT Real Estate ERA #B370652 Report a problem
    1/23/2011Price change$102,900-1.9%$101/sqft
    Source: HUNT Real Estate ERA #B370652 Report a problem
    9/17/2010Listed for sale$104,900$103/sqft
    Source: HUNT Real Estate ERA #B370652 Report a problem

    Public tax history

    Tax history is unavailable.

    Neighborhood: Snyder

    Nearby schools

    GreatSchools rating
    Schools provided by the listing agent
    • Elementary: Smallwood Drive
    • Middle: Amherst Middle
    • High: Amherst Central High
    • District: Amherst

    Source: NYSAMLSs. This data may not be complete. We recommend contacting the local school district to confirm school assignments for this home.