Skip main navigation
Pending
  • $199,900

    4415 Main St APT 16, Amherst, NY 14226

    2beds
    1,014sqft
    Loading
    Condominium, Apartment
    Built in 1968
    -- sqft lot
    $-- Zestimate®
    $197/sqft
    $316/mo HOA

    What's special

    Central acUnique wood feature wallSlider to composite deckNew garage door openerOpen floor planNew doors including framesIncluded stainless appliances
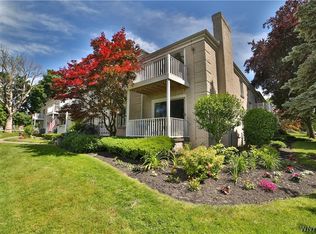
    Immaculate, updated 2 bedroom, 1.5 bath condo in the heart of demand Snyder! Open floor plan features beautiful new kitchen with quartz counter tops, subway tile backsplash, hardwood floors, custom shelving and included stainless appliances. Spacious living room with luxury laminate flooring and slider to composite deck overlooking quiet, tree-lined Mt Vernon. Formal dining room with same flooring and unique wood feature wall. Large primary bedroom with new carpet and huge wardrobe wall unit. Guest bedroom with hardwood flooring. Updated full bath and an additional half bath. Dedicated 1 car garage space, in unit laundry, central ac, and basement storage. Also all new doors including frames, new Gfi's/plugs/switches throughout, new lighting, freshly painted and new garage door opener. Great location close to all amenities including freeway, shops/restaurants, Daemen University & Smallwood school. Open House Saturday, June 27th 1-3pm. **Seller added a deadline for offers - Tuesday, June 30th at 5pm**
    18 days
    |
    1,364
    |
    79
    |

    Zillow last checked:

    Listing updated:

    Listed by:

    Howard Hanna WNY Inc. 716-634-4200,

    James P Covelli 716-725-8716

    Source: NYSAMLSs,MLS#: B1693713MLS LogoOriginating MLS: Buffalo

      Facts & features

      Interior

      Bedrooms & bathrooms
      • Bedrooms: 2
      • Bathrooms: 2
      • Full bathrooms: 1
      • 1/2 bathrooms: 1
      Heating
      • Gas, Baseboard
      Cooling
      • Central Air
      Appliances
      • Included: Dryer, Dishwasher, Electric Oven, Electric Range, Gas Water Heater, Microwave, Refrigerator, Washer
      • Laundry: Upper Level
      Features
      • Separate/Formal Dining Room, Separate/Formal Living Room, Quartz Counters
      • Flooring: Carpet, Ceramic Tile, Hardwood, Laminate, Varies
      • Basement: Full
      • Has fireplace: No
      Interior area
      • Total structure area: 1,014
      • Total interior livable area: 1,014 sqft

      Property

      Parking
      • Total spaces: 1
      • Parking features: Detached, Garage, Open, Garage Door Opener
      • Garage spaces: 1
      • Has uncovered spaces: Yes
      Features
      • Patio & porch: Deck, Open, Porch
      • Exterior features: Deck
      Lot
      • Size: 2,613 Square Feet
      • Dimensions: 1 x 1
      • Features: Near Public Transit, Rectangular, Rectangular Lot, Residential Lot
      Details
      • Parcel number: 142289080050000403500016
      • Special conditions: Standard

      Construction

      Type & style
      • Home type: Condo
      • Property subtype: Condominium, Apartment
      Materials
      • Brick, Copper Plumbing
      • Roof: Asphalt
      Condition
      • Resale
      • Year built: 1968

      Utilities & green energy

      • Electric: Circuit Breakers
      • Sewer: Connected
      • Water: Connected, Public
      • Utilities for property: Sewer Connected, Water Connected

      Community & HOA

      HOA
      • Services included: Common Area Maintenance, Common Area Insurance, Maintenance Structure, Sewer, Trash, Water
      • HOA fee: $316 monthly
      • HOA name: Empire Realty Services
      • HOA phone: 716-562-7071
      Location
      • Region: Amherst

      Financial & listing details

      • Price per square foot: $197/sqft
      • Tax assessed value: $89,000
      • Annual tax amount: $3,300
      • Date on market: 6/25/2026
      • Cumulative days on market: 18 days
      • Listing terms: Cash,Conventional

        Estimated market value

        Not available

        Estimated sales range

        Not available

        $1,712/mo

        Price history

        DateEventPrice
        7/1/2026Pending sale$199,900$197/sqft
        Source: NYSAMLSs #B1693713 Report a problem
        6/25/2026Listed for sale$199,900+14.9%$197/sqft
        Source: NYSAMLSs #B1693713 Report a problem
        2/20/2024Listing removed--
        Source: Owner Report a problem
        11/22/2023Listed for sale$174,000-0.5%$172/sqft
        Source: Owner Report a problem
        11/6/2023Listing removed--
        Source: Owner Report a problem
        8/8/2023Price change$174,900-2.8%$172/sqft
        Source: Owner Report a problem
        6/27/2023Listed for sale$179,900+39.5%$177/sqft
        Source: Owner Report a problem
        11/8/2019Sold$129,000-0.8%$127/sqft
        Source: Agent Provided Report a problem
        8/14/2019Pending sale$130,000$128/sqft
        Source: 716 Realty Group #B1215182 Report a problem
        8/5/2019Listed for sale$130,000-3.6%$128/sqft
        Source: 716 Realty Group #B1215182 Report a problem
        12/27/2018Listing removed$134,900$133/sqft
        Source: 716 Realty Group #B1154309 Report a problem
        11/3/2018Price change$134,900-2.9%$133/sqft
        Source: 716 Realty Group #B1154309 Report a problem
        10/15/2018Listed for sale$138,900+51.5%$137/sqft
        Source: 716 Realty Group #B1154309 Report a problem
        2/14/2013Sold$91,670$90/sqft
        Source: NYSAMLSs #B414809 Report a problem

        Public tax history

        Tax history is unavailable.

        Monthly payment

        Estimated monthly payment$1,822
        All calculations are estimates and provided by Zillow, Inc. for informational purposes only. Actual amounts may vary.
        HOA fees may include property taxes on listings classified as Co-Ops. Contact the listing agent and/or owner for fee details.
        Mortgage interest rates are dependent on a number of factors, including credit score, down payment, and repayment length. Interest rate data provided by Zillow Group Marketplace, Inc. as of 1/1/1970 from various mortgage lenders with which we have lead or other similar arrangements; the Estimated Payment is an average of those rates.
        See how much you could borrow to make a competitive offer.

        Climate risks

        Neighborhood: Snyder

        Getting around

        69 / 100
        Somewhat Walkable
        46 / 100
        Somewhat Bikeable

        Nearby schools

        GreatSchools rating
        Schools provided by the listing agent
        • Elementary: Smallwood Drive
        • Middle: Amherst Middle
        • High: Amherst Central High
        • District: Amherst

        Source: NYSAMLSs. This data may not be complete. We recommend contacting the local school district to confirm school assignments for this home.

        A local agent can set up tours, give advice and negotiate with sellers.

        Browse local experts

        Similar homes