Skip main navigation
Off market
  • $1,008,700

    4415 Mohawk Dr, Larkspur, CO 80118

    4beds
    3,961sqft
    SingleFamily
    Built in 2002
    0.96 Acres Lot
    $1,008,700 Zestimate®
    $255/sqft
    $5,069 Estimated rent

    Home value

    $1,008,700

    $958,000 - $1.07M

    $5,069/mo

    Zestimate® history
    Loading
    Loading...

    Owner options

    List your home for rent

    $5,069/mo

    Rent Zestimate®

    Find your next renter with Zillow Rental Manager. Plus, with online applications, you can quickly screen prospective tenants – for free.

    Learn more

    $5,069/mo

    Rent Zestimate®

    Refinance and save

    $5,879/mo

    Est. payment

    Refinancing to a lower rate could help reduce your monthly payments and save thousands over the life of the loan.

    See today's rates

    $5,879/mo

    Est. payment

    Explore your selling options

    Work with a Zillow partner agent

    Leverage their expertise and Zillow's premium Showcase listings to get your home seen by more buyers.

    Get started

    List with your own agent

    Get your home in front of millions of buyers by listing it on Zillow.

    Learn how to do it

    Sell it yourself

    Take full control of how buyers see your home on Zillow by listing For Sale by Owner (FSBO).

    List your home

    What's special

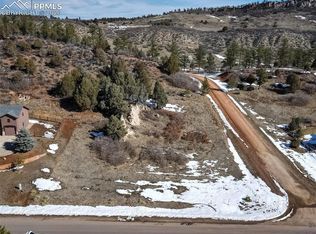

    Ready to get away to your own private sanctuary? Perry Park offers the serene beauty of spectacular rock formations and quiet treed filled rolling hills. This home is truly a ranch concept with very few stairs and a walk out lower level. Relax on the covered front wrap around deck or in the lovely professionally landscaped backyard. Watch the wild life and enjoy mountain views during the day and the milky way at night. Relax in the top of the line hot tub, gather family around the gorgeous fire pit and enjoy the outdoor kitchen in this amazing backyard. Sitting on almost an acre of land and backing to open space this home gives you the privacy you have been craving. There is a large fully fenced yard area for your pups to enjoy along with a huge heated dog house that is controlled from inside the home. This open concept ranch floor plan offers ease of living with a gorgeous cooks kitchen featuring high end appliances including an amazing AGA double oven and gas cook top. You will love the kitchen nook for casual dining. The gas fireplace will keep you cozy in the winter & the dining area offers a wonderful entertaining space. The main floor master suite is a romantic retreat with a spa bath & large walk-in closet and two sided fireplace. The main floor office includes an en-suite full bath and could easily be a second main floor bedroom. There are gorgeous hardwood floors throughout the main level. In the lower level you have all you could wish for with a lovely family room, game room, exercise room, 2 additional bedrooms and a full bathroom. The lower level walks out to a lovely private patio area. The oversized garage & additional parking at the top of the south facing driveway gives you plenty of parking. Perry Park is renown for its spectacular golf course and equestrian stables adjoining Pike National Forest and Rampart Mountain Range, abundant wildlife and amazing red rock formations. This community offers the tranquility you have been looking for.

    This property is off market, which means it's not currently listed for sale or rent on Zillow. This may be different from what's available on other websites or public sources.

    Facts & features

    Interior

    Bedrooms & bathrooms
    • Bedrooms: 4
    • Bathrooms: 4
    • Full bathrooms: 3
    • 1/2 bathrooms: 1
    Heating
    • Forced air, Gas
    Cooling
    • Central
    Appliances
    • Included: Dishwasher, Garbage disposal, Microwave, Refrigerator
    • Laundry: Sink
    Features
    • Kitchen Island, Walk-In Closet(s), Vaulted Ceiling(s), Granite Counters, Eat-in Kitchen, Open Floorplan, Master Suite, Five Piece Bath, Smoke Free
    • Flooring: Tile, Carpet, Hardwood
    • Windows: Double Pane Windows, Window Coverings, Window Treatments
    • Basement: Finished
    • Has fireplace: Yes
    • Fireplace features: Family Room, Living Room, Master Bedroom
    • Common walls with other units/homes: No Common Walls
    Interior area
    • Total interior livable area: 3,961 sqft
    • Finished area below ground: 1855.00

    Property

    Parking
    • Total spaces: 3
    • Parking features: Garage - Attached
    Features
    • Patio & porch: Deck, Patio, Wrap Around, Covered, Front Porch
    • Exterior features: Other
    • Has spa: Yes
    • Spa features: Private, Spa/Hot Tub, Bath
    • Fencing: Partial
    • Has view: Yes
    • View description: Territorial, Mountain
    Lot
    • Size: 0.96 Acres
    • Features: Open Lot
    Details
    • Parcel number: 260923401009
    • Zoning description: SR

    Construction

    Type & style
    • Home type: SingleFamily
    • Architectural style: Mountain Contemporary
    Materials
    • Frame
    • Roof: Composition
    Condition
    • Year built: 2002

    Utilities & green energy

    • Sewer: Public Sewer
    • Water: Public

    Community & HOA

    Community
    • Security: Smoke Detector(s)
    Location
    • Region: Larkspur

    Financial & listing details

    • Price per square foot: $255/sqft
    • Tax assessed value: $947,835
    • Annual tax amount: $5,760
    • Road surface type: Paved

    Price history

    DateEventPrice
    11/10/2020Sold$819,000+0.5%$207/sqft
    Source: Public Record Report a problem
    10/14/2020Pending sale$815,000$206/sqft
    Source: Re/max Masters Millennium #9575314 Report a problem
    10/8/2020Listed for sale$815,000+58.3%$206/sqft
    Source: Re/max Masters Millennium #9575314 Report a problem
    3/7/2014Sold$515,000-0.8%$130/sqft
    Source: Public Record Report a problem
    2/7/2014Listed for sale$519,000+6.1%$131/sqft
    Source: Fuller Sotheby's International Realty #9566640 Report a problem
    3/22/2012Sold$489,000-2%$123/sqft
    Source: Public Record Report a problem
    11/17/2011Price change$499,000-3.9%$126/sqft
    Source: Fuller Sotheby's International Realty #1050633 Report a problem
    10/28/2011Price change$519,000-5.5%$131/sqft
    Source: Fuller Sotheby's International Realty #1050633 Report a problem
    8/15/2011Listed for sale$549,000+30.1%$139/sqft
    Source: Fuller Sotheby's International Realty #1050633 Report a problem
    3/4/2003Sold$422,000+385.1%$107/sqft
    Source: Public Record Report a problem
    3/15/2001Sold$87,000+29.9%$22/sqft
    Source: Public Record Report a problem
    11/9/2000Sold$67,000$17/sqft
    Source: Public Record Report a problem

    Public tax history

    YearProperty taxesTax assessment
    2025$5,760 -0.8%$59,240 -1.8%
    2024$5,807 +16%$60,300 -10.9%
    2023$5,006 -3.4%$67,650 +34.2%
    2022$5,181 $50,400 -2.8%
    2021-- $51,850 +11.5%
    2020$4,680 +12.1%$46,490
    2019$4,173 $46,490 +14.4%
    2018$4,173 +6.1%$40,640
    2017$3,934 +97.8%$40,640 +0.5%
    2016$1,989 -48.9%$40,450
    2015$3,893 +113.1%$40,450 +13.3%
    2014$1,827 $35,710
    2013-- $35,710 +10.3%
    2012-- $32,380
    2011-- $32,380 -16.5%
    2010-- $38,780 +0.8%
    2009$1,910 $38,490
    2008-- $38,490 +6.3%
    2007-- $36,200
    2006$3,730 +2.6%$36,200 +5.3%
    2004$3,635 -60.2%$34,380 +183.2%
    2003$9,137 $12,140 -36.6%
    2002-- $19,140 +560%
    2001$3,910 -3.7%$2,900
    2000$4,061 $2,900
    Find assessor info on the county website

    Neighborhood: 80118

    Nearby schools

    GreatSchools rating
    Schools provided by the listing agent
    • Elementary: Larkspur
    • Middle: Castle Rock
    • High: Castle View
    • District: Douglas RE-1

    Source: The MLS. This data may not be complete. We recommend contacting the local school district to confirm school assignments for this home.

    Get a cash offer in 3 minutes
    Find out how much your home could sell for in as little as 3 minutes with a no-obligation cash offer.
    Estimated market value
    $1,008,700
    Get a cash offer in 3 minutes
    Find out how much your home could sell for in as little as 3 minutes with a no-obligation cash offer.
    Estimated market value
    $1,008,700