Welcome to this exceptional custom ranch home nestled on a private 1-acre lot in the highly sought-after Perry Park community. Just a short golf cart ride to the award-winning Perry Park Golf Course, this 7,266 sq ft home features 5 beds, 4 baths, and a main-level office. Step inside to discover gleaming hardwood floors, solid alder doors and cabinetry, stunning art niches, and soaring windows that fill the home with natural light. The gourmet kitchen is a chef’s dream, complete with a large center island with prep sink, granite countertops, Jenn-Air 6-burner gas cooktop, stainless steel appliances, custom cabinetry, and a walk-in pantry with built-in shelving. The luxurious main-floor primary suite offers a serene retreat with a tray ceiling, gas fireplace, and private access to a backyard patio that leads to your personal oasis—an in-ground heated pool and hot tub surrounded by lush, professionally landscaped grounds. The five-piece en-suite bath features dual vanities, a soaking tub, walk-in shower, and a generous walk-in closet. The main level continues with a formal dining room, large great room that opens to the sandstone patio and outdoor kitchen, and two additional bedrooms served by a full bath. The finished walk-out lower level offers ideal entertaining space with a family room featuring a stone fireplace, media/flex room, & game room with wet bar and log accents, a guest bedroom with garden window and walk-in closet, a ¾ bath, and a non-conforming bedroom with access to a large potential closet/storage room. Outside, enjoy two tranquil water features, a flagstone patio, & a fully equipped outdoor kitchen—ideal for relaxing or entertaining. A 3-car attached garage plus a detached 1-car garage offers ample room for vehicles, tools, or golf carts. Located in one of Douglas County’s most desirable communities, 5 mins from Sandstone Ranch Open Space & trails, 20 mins to Castle Rock or 40 mins to DTC or CO Springs.
Sold for $1,290,000
$1,290,000
4456 Mohawk Dr, Larkspur, CO 80118
5beds
7,266sqft
Single Family Residence
Built in 2002
0.96 Acres Lot
$1,283,000 Zestimate®
$178/sqft
$6,096 Estimated rent
Home value
$1,283,000
$1.22M - $1.35M
$6,096/mo
Zestimate® history
Owner options
List your home for rent
$6,096/mo
Rent Zestimate®
Find your next renter with Zillow Rental Manager. Plus, with online applications, you can quickly screen prospective tenants – for free.
$6,096/mo
Rent Zestimate®
Refinance and save
$6,120/mo
Est. payment
Refinancing to a lower rate could help reduce your monthly payments and save thousands over the life of the loan.
$6,120/mo
Est. payment
Explore your selling options
Work with a Zillow partner agent
Leverage their expertise and Zillow's premium Showcase listings to get your home seen by more buyers.
Get startedList with your own agent
Get your home in front of millions of buyers by listing it on Zillow.
Learn how to do itSell it yourself
Take full control of how buyers see your home on Zillow by listing For Sale by Owner (FSBO).
List your homeWhat's special
Gas fireplaceIn-ground heated poolHot tubFlagstone patioSandstone patioLuxurious main-floor primary suiteFormal dining room
Zillow last checked:
Listing updated:
Listed by:
Elizabeth Owens 720-988-4058,
RE/MAX Alliance
Bought with:
Non Member
Non Member
Source: elevateMLS,MLS#: 6836536
Facts & features
Interior
Bedrooms & bathrooms
- Bedrooms: 5
- Bathrooms: 4
- Full bathrooms: 2
- 3/4 bathrooms: 1
- 1/2 bathrooms: 1
Primary bedroom
- Level: Main
- Area: 336 Square Feet
- Dimensions: 21 x 16
Heating
- Forced Air, Natural Gas
Cooling
- Central Air
Appliances
- Included: Dishwasher, Disposal, Double Oven, Microwave, Refrigerator, Humidifier
- Laundry: Main Level
Features
- 5-Pc Bath, 9Ft + Ceilings, Great Room, Vaulted Ceiling(s), High Speed Internet, Pantry, Wet Bar
- Flooring: Carpet, Tile, Wood
- Windows: Window Coverings
- Basement: Full,Partially Finished
- Number of fireplaces: 4
- Fireplace features: Basement, Four, Gas
Interior area
- Total structure area: 7,266
- Total interior livable area: 7,266 sqft
- Finished area above ground: 3,759
- Finished area below ground: 3,507
Property
Parking
- Total spaces: 4
- Parking features: Attached, Detached, Garage Door Opener, Oversized, Concrete Driveway, Paved Driveway
- Attached garage spaces: 4
Features
- Patio & porch: Covered, Wood Deck, Other, See Prop Desc Remarks
- Has spa: Yes
- Spa features: Hot Tub/Spa
- Fencing: Back Yard
- Has view: Yes
- View description: Mountain(s)
Lot
- Size: 0.96 Acres
- Features: Wooded, Front Landscaped
Details
- Parcel number: 260923402002
Construction
Type & style
- Home type: SingleFamily
- Architectural style: Ranch
- Property subtype: Single Family Residence
Materials
- Stucco, Other, Framed on Lot
- Foundation: Walk Out
- Roof: Composite Shingle
Condition
- Existing Home
- New construction: No
- Year built: 2002
Details
- Warranty included: Yes
Utilities & green energy
- Water: Assoc/Distr
- Utilities for property: Electricity Connected, Natural Gas Connected
Community & HOA
Community
- Features: Golf, Hiking or Biking Trails, Parks or Open Space, Playground
Location
- Region: Larkspur
Financial & listing details
- Price per square foot: $178/sqft
- Tax assessed value: $1,483,539
- Annual tax amount: $10,114
- Date on market: 5/15/2025
- Listing terms: Cash,Conventional,FHA,VA Loan
- Electric utility on property: Yes
Price history
| Date | Event | Price |
|---|---|---|
| 7/25/2025 | Sold | $1,290,000$178/sqft |
Source:  elevateMLS #6836536 Report a problem elevateMLS #6836536 Report a problem | ||
| 6/20/2025 | Pending sale | $1,290,000$178/sqft |
Source:  REcolorado as distributed by MLS GRID #5031757 Report a problem REcolorado as distributed by MLS GRID #5031757 Report a problem | ||
| 6/20/2025 | Contingent | $1,290,000$178/sqft |
Source: elevateMLS #6836536 Report a problem | ||
| 5/29/2025 | Price change | $1,290,000-6.2%$178/sqft |
Source: REcolorado as distributed by MLS GRID #5031757 Report a problem | ||
| 5/15/2025 | Listed for sale | $1,375,000+85.3%$189/sqft |
Source: REcolorado as distributed by MLS GRID #5031757 Report a problem | ||
| 2/19/2015 | Sold | $742,000-3.9%$102/sqft |
Source: Public Record Report a problem | ||
| 1/14/2015 | Pending sale | $772,000$106/sqft |
Source: RE/MAX ELITE #7377966 Report a problem | ||
| 4/24/2014 | Listed for sale | $772,000+26.1%$106/sqft |
Source: RE/MAX ELITE #7377966 Report a problem | ||
| 12/17/2002 | Sold | $612,379$84/sqft |
Source: Public Record Report a problem | ||
Public tax history
| Year | Property taxes | Tax assessment |
|---|---|---|
| 2025 | $9,101 -0.8% | $92,720 -0.5% |
| 2024 | $9,175 +35.6% | $93,140 -1% |
| 2023 | $6,768 -3.4% | $94,050 +38% |
| 2022 | $7,003 | $68,140 -2.8% |
| 2021 | -- | $70,090 +7.8% |
| 2020 | $6,543 +15.9% | $65,000 |
| 2019 | $5,646 0% | $65,000 +18.2% |
| 2018 | $5,646 +6.1% | $54,980 |
| 2017 | $5,322 +4.2% | $54,980 +5.9% |
| 2016 | $5,107 +2.1% | $51,940 |
| 2015 | $4,999 +9% | $51,940 +15.9% |
| 2014 | $4,587 | $44,820 |
| 2013 | -- | $44,820 -5.1% |
| 2012 | -- | $47,220 |
| 2011 | -- | $47,220 -26% |
| 2010 | -- | $63,800 +7.7% |
| 2009 | $2,941 | $59,260 |
| 2008 | -- | $59,260 +0.7% |
| 2007 | -- | $58,830 |
| 2006 | $6,062 +16.4% | $58,830 +19.4% |
| 2004 | $5,210 +73.2% | $49,270 +157.4% |
| 2003 | $3,008 | $19,140 |
| 2002 | -- | $19,140 +560% |
| 2001 | $3,910 -3.7% | $2,900 |
| 2000 | $4,061 | $2,900 |
Find assessor info on the county website
Neighborhood: 80118
Nearby homes
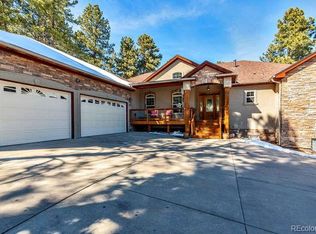
- $1,088,9005 bd4 ba4.6k sqft7805 Inca Rd, Larkspur, CO 80118Off Market
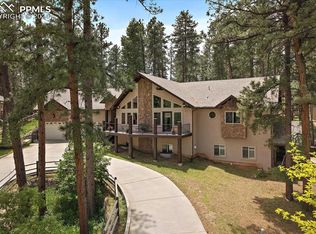
- $1,180,0004 bd5 ba5.3k sqft4484 Mohawk Dr, Larkspur, CO 80118Sold
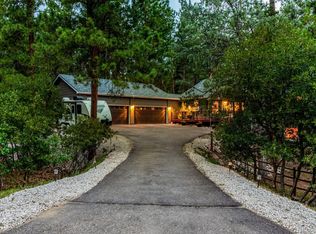
- $1,083,7005 bd4 ba5.6k sqft7847 Inca Rd, Larkspur, CO 80118Off Market
- $1,134,0003 bd4 ba2.5k sqft4520 Mohawk Dr, Larkspur, CO 80118Off Market
- $942,3002 bd3 ba2.5k sqft4405 Cheyenne Dr, Larkspur, CO 80118Off Market
- $1,090,5005 bd4 ba4.7k sqft4445 Mohawk Dr, Larkspur, CO 80118Off Market
- $1,185,3005 bd4 ba2.6k sqft4471 Mohawk Dr, Larkspur, CO 80118Off Market
- $1,025,7004 bd4 ba3.9k sqft7804 Inca Rd, Larkspur, CO 80118Off Market
Nearby schools
GreatSchools rating
- 8/10Larkspur Elementary SchoolGrades: K-6Distance: 3.7 mi
- 5/10Castle Rock Middle SchoolGrades: 7-8Distance: 11.8 mi
- 8/10Castle View High SchoolGrades: 9-12Distance: 12 mi
Schools provided by the listing agent
- Elementary: Larkspur
- Middle: Castle Rock
- High: Castle View
- District: Douglas RE1
Source: elevateMLS. This data may not be complete. We recommend contacting the local school district to confirm school assignments for this home.
Get a cash offer in 3 minutes
Find out how much your home could sell for in as little as 3 minutes with a no-obligation cash offer.
Estimated market value
$1,283,000
Get a cash offer in 3 minutes
Find out how much your home could sell for in as little as 3 minutes with a no-obligation cash offer.
Estimated market value
$1,283,000
- Colorado
- Douglas County
- Larkspur
- 80118
- 4456 Mohawk Dr
Nearby cities
Nearby zip codes
Other Larkspur Topics
