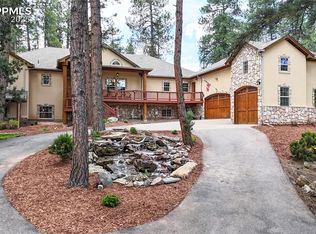
Nestled amidst the stunning scenery of Perry Park, this remarkable residence offers 4 bedrooms, 5 bathrooms, and approximately 4,840 finished square feet and is perfectly situated on almost an acre of treed land. Inside, the open floor plan is designed to inspire, with the great room serving as the heart of the home. Soaring vaulted ceilings, expansive picture windows framing breathtaking views, and a captivating stone encased gas fireplace set the stage for memorable gatherings. A chef's kitchen is ideal for culinary aficionados with granite countertops, stainless steel appliances, island with gas cooktop, and Sub Zero refrigerator. Host in style in the formal dining room. Retreat to the luxurious primary suite, complete with a cozy gas fireplace, and a lavish five-piece bathroom. Two additional bedrooms, a full bathroom, and a laundry/mud room complete the main level. Descend to the lower level to discover a spacious family room with a convenient wet bar/dining area, flex space, a media or gym room, & a bedroom suite w/en-suite full bathroom, perfect for multi-gen living. Storage space includes add'l laundry space &dishwasher. Outside, embrace the tranquility of outdoor living on the composite deck balcony or backyard patio, enveloped in the soothing sounds of the waterfall. The one-car detached garage is oversized & versatile, offering extra parking space, storage, or workshop potential. Located in one of the most desirable Douglas County Golf communities. Perry Park Golf Course is highly rated & recent winner of the coveted CAGGY awards from Colorado Avid Golfer. Not a golfer? Social memberships are also available. Perry Park boasts acres of open space, hiking trails, horse stables & stunning red rock formations & it is only 5 minutes from Douglas County's new Sandstone Ranch Open Space & Sandstone Ranch Trails. Secluded but not isolated, this home is only 20 mins to Castle Rock & 40 mins to DTC or COSprings.
Sold for $1,180,000
$1,180,000
4484 Mohawk Dr, Larkspur, CO 80118
4beds
5,332sqft
Single Family Residence
Built in 2003
0.95 Acres Lot
$1,246,800 Zestimate®
$221/sqft
$5,867 Estimated rent
Home value
$1,246,800
$1.17M - $1.33M
$5,867/mo
Zestimate® history
Owner options
List your home for rent
$5,867/mo
Rent Zestimate®
Find your next renter with Zillow Rental Manager. Plus, with online applications, you can quickly screen prospective tenants – for free.
$5,867/mo
Rent Zestimate®
Refinance and save
$5,598/mo
Est. payment
Refinancing to a lower rate could help reduce your monthly payments and save thousands over the life of the loan.
$5,598/mo
Est. payment
Explore your selling options
Work with a Zillow partner agent
Leverage their expertise and Zillow's premium Showcase listings to get your home seen by more buyers.
Get startedList with your own agent
Get your home in front of millions of buyers by listing it on Zillow.
Learn how to do itSell it yourself
Take full control of how buyers see your home on Zillow by listing For Sale by Owner (FSBO).
List your homeWhat's special
Zillow last checked:
Listing updated:
Listed by:
Elizabeth Owens 720-988-4058,
RE/MAX Alliance
Bought with:
Non Member
Non Member
Source: elevateMLS,MLS#: 5063286
Facts & features
Interior
Bedrooms & bathrooms
- Bedrooms: 4
- Bathrooms: 5
- Full bathrooms: 3
- 1/2 bathrooms: 2
Basement
- Area: 2646
Heating
- Forced Air, Natural Gas
Cooling
- Central Air
Appliances
- Included: Dishwasher, Disposal, Double Oven, Microwave, Refrigerator, Self Cleaning Oven
- Laundry: In Basement, Main Level
Features
- 9Ft + Ceilings, Great Room, Vaulted Ceiling(s), Breakfast Bar, High Speed Internet, Secondary Suite w/in Home
- Flooring: Carpet, Tile, Wood
- Windows: Window Coverings
- Basement: Full,Partially Finished
- Number of fireplaces: 4
- Fireplace features: Basement, Electric, Four, Gas
Interior area
- Total structure area: 5,332
- Total interior livable area: 5,332 sqft
- Finished area above ground: 2,686
- Finished area below ground: 2,646
Property
Parking
- Total spaces: 4
- Parking features: Attached, Detached, Oversized, Workshop in Garage, See Remarks, Paved Driveway, RV Access/Parking
- Attached garage spaces: 4
Features
- Patio & porch: Concrete, Covered, See Prop Desc Remarks
- Has view: Yes
- View description: Mountain(s)
Lot
- Size: 0.95 Acres
- Features: Wooded
Details
- Additional structures: See Remarks, Workshop
- Parcel number: 260923402003
Construction
Type & style
- Home type: SingleFamily
- Architectural style: Ranch
- Property subtype: Single Family Residence
Materials
- Stone, Stucco, Framed on Lot
- Foundation: Slab, Walk Out
- Roof: Composite Shingle
Condition
- Existing Home
- New construction: No
- Year built: 2003
Details
- Warranty included: Yes
Utilities & green energy
- Water: Assoc/Distr
Community & HOA
Location
- Region: Larkspur
Financial & listing details
- Price per square foot: $221/sqft
- Tax assessed value: $1,296,298
- Annual tax amount: $7,251
- Date on market: 5/14/2024
- Listing terms: Cash,Conventional,FHA,Other,VA Loan
Price history
| Date | Event | Price |
|---|---|---|
| 8/15/2024 | Sold | $1,180,000-5.6%$221/sqft |
Source:  elevateMLS #5063286 Report a problem elevateMLS #5063286 Report a problem | ||
| 7/17/2024 | Contingent | $1,250,000$234/sqft |
Source: elevateMLS #5063286 Report a problem | ||
| 7/17/2024 | Pending sale | $1,250,000$234/sqft |
Source:  REcolorado as distributed by MLS GRID #9362625 Report a problem REcolorado as distributed by MLS GRID #9362625 Report a problem | ||
| 7/12/2024 | Price change | $1,250,000-2%$234/sqft |
Source: REcolorado as distributed by MLS GRID #9362625 Report a problem | ||
| 6/23/2024 | Price change | $1,275,000-1.5%$239/sqft |
Source: REcolorado as distributed by MLS GRID #9362625 Report a problem | ||
| 5/12/2024 | Listed for sale | $1,295,000+181.5%$243/sqft |
Source: REcolorado as distributed by MLS GRID #9362625 Report a problem | ||
| 7/20/2018 | Sold | $460,000-24.3%$86/sqft |
Source: Public Record Report a problem | ||
| 12/2/2003 | Sold | $607,400+590.2%$114/sqft |
Source: Public Record Report a problem | ||
| 2/18/2003 | Sold | $88,000$17/sqft |
Source: Public Record Report a problem | ||
Public tax history
| Year | Property taxes | Tax assessment |
|---|---|---|
| 2025 | $7,194 -0.8% | $81,020 +8.9% |
| 2024 | $7,252 +24.5% | $74,390 -0.9% |
| 2023 | $5,827 -3.4% | $75,100 +28% |
| 2022 | $6,030 | $58,660 -2.8% |
| 2021 | -- | $60,350 +7.2% |
| 2020 | $5,668 +13.1% | $56,310 |
| 2019 | $5,012 0% | $56,310 +15.4% |
| 2018 | $5,012 +6.1% | $48,810 |
| 2017 | $4,724 -4.8% | $48,810 -3.3% |
| 2016 | $4,961 +2.1% | $50,460 |
| 2015 | $4,857 +6.7% | $50,460 +13.4% |
| 2014 | $4,553 | $44,490 |
| 2013 | -- | $44,490 -10% |
| 2012 | -- | $49,430 |
| 2011 | -- | $49,430 -19.9% |
| 2010 | -- | $61,700 +6.8% |
| 2009 | $2,867 | $57,770 |
| 2008 | -- | $57,770 +1.1% |
| 2007 | -- | $57,150 |
| 2006 | $5,889 +1102.9% | $57,150 +20.5% |
| 2004 | $490 -90% | $47,410 +717.4% |
| 2003 | $4,899 | $5,800 |
| 2002 | -- | $5,800 +100% |
| 2001 | $323 -2.1% | $2,900 |
| 2000 | $330 | $2,900 |
Find assessor info on the county website
Neighborhood: 80118
Nearby homes
- $1,290,0005 bd4 ba7.2k sqft4456 Mohawk Dr, Larkspur, CO 80118Sold
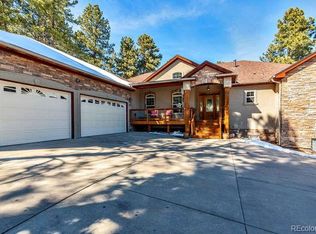
- $1,128,0003 bd4 ba2.5k sqft4520 Mohawk Dr, Larkspur, CO 80118Off Market
- $1,088,9005 bd4 ba4.6k sqft7805 Inca Rd, Larkspur, CO 80118Off Market
- $942,3002 bd3 ba2.5k sqft4405 Cheyenne Dr, Larkspur, CO 80118Off Market
- $910,8004 bd3 ba2.7k sqft4419 Cheyenne Dr, Larkspur, CO 80118Off Market
- $1,185,3005 bd4 ba2.6k sqft4471 Mohawk Dr, Larkspur, CO 80118Off Market
- $1,083,7005 bd4 ba5.6k sqft7847 Inca Rd, Larkspur, CO 80118Off Market
- $1,245,7004 bd5 ba5.8k sqft4540 Mohawk Dr, Larkspur, CO 80118Off Market
Nearby schools
GreatSchools rating
- 8/10Larkspur Elementary SchoolGrades: K-6Distance: 3.7 mi
- 5/10Castle Rock Middle SchoolGrades: 7-8Distance: 11.8 mi
- 8/10Castle View High SchoolGrades: 9-12Distance: 12 mi
Schools provided by the listing agent
- Elementary: Larkspur
- Middle: Castle Rock
- High: Castle View
- District: Douglas RE1
Source: elevateMLS. This data may not be complete. We recommend contacting the local school district to confirm school assignments for this home.
Get a cash offer in 3 minutes
Find out how much your home could sell for in as little as 3 minutes with a no-obligation cash offer.
Estimated market value
$1,246,800
Get a cash offer in 3 minutes
Find out how much your home could sell for in as little as 3 minutes with a no-obligation cash offer.
Estimated market value
$1,246,800
- Colorado
- Douglas County
- Larkspur
- 80118
- 4484 Mohawk Dr
Nearby cities
Nearby zip codes
Other Larkspur Topics
