Discover a rare combination of a luxury residence built in 2022, a private lake, income-producing opportunities, an established vineyard, winery and event facilities in Ridgefield. AG-20 zoning, valuable water rights and extensive infrastructure offer exceptional versatility for hospitality, agritourism, equestrian and agricultural pursuits. The luxurious 4,989SF, 4BD/3.5BA gated main residence with 5-car garage showcases a wall of windows with stunning lake views, an open floorplan, dramatic two-story fireplace, gourmet kitchen w/island, quartz countertops, stainless steel appliances and secondary kitchen/pantry. A private primary wing features an ensuite bath with large walk-in closet, a private gym and an extraordinary spa retreat with sauna, massage area, ambient sound and relaxation space with Himalayan salt wall and serene lake views. Indoor/outdoor entertaining with large covered patio with fire table, outdoor kitchen complemented by beautiful landscaping. A second residence, built in 1989, offers 3,602 SF, 3BD/2.5BA and a 3-car garage. Ideal for multigenerational living, caretaker quarters or Airbnb income. Approximately 15 acres of established vineyard, primarily Pinot Noir with additional varietals, complement the winery's approximately 3,000 SF production facility & 5,000 SF warehouse/storage building. Event amenities include a 1,640 SF tasting room, two timber-framed pavilions totaling approximately 3,036 SF, covered lakefront stage, floating deck with gazebo, trellised patios, public restrooms, ample parking and space for a commercial kitchen. Picturesque water features, walking trails, driving range and expansive grounds complete this remarkable offering. Minutes from I-5 with convenient access to Portland and Vancouver. An exceptional opportunity for a private estate, winery, event destination, hospitality retreat or agricultural enterprise. Unlock the potential that one of the largest pieces of land left in Ridgefield holds.
Coming soon/no showing 11/11
$9,000,000
4415 NE 259th St, Ridgefield, WA 98642
4beds
4,989sqft
Residential, Single Family Residence
Built in 2022
58.48 Acres Lot
$-- Zestimate®
$1,804/sqft
$-- HOA
What's special
- 3 hours
- 52
- 5
Zillow last checked:
Listing updated:
Listed by:
Laura Piccard 503-200-9853,
Cascade Hasson Sotheby's International Realty
Source: RMLS (OR),MLS#: 751170809
Facts & features
Interior
Bedrooms & bathrooms
- Bedrooms: 4
- Bathrooms: 4
- Full bathrooms: 3
- Partial bathrooms: 1
- Main level bathrooms: 3
Rooms
- Room types: Bedroom 4, Sauna, Bedroom 2, Bedroom 3, Dining Room, Family Room, Kitchen, Living Room, Primary Bedroom
Primary bedroom
- Features: Ceiling Fan, Patio, Sliding Doors, Bathtub, Ensuite, Walkin Closet, Walkin Shower
- Level: Main
- Area: 224
- Dimensions: 14 x 16
Bedroom 2
- Features: Patio, Sliding Doors, Closet, Ensuite, Wet Bar
- Level: Main
- Area: 225
- Dimensions: 15 x 15
Bedroom 3
- Features: Closet, Wallto Wall Carpet
- Level: Upper
- Area: 196
- Dimensions: 14 x 14
Bedroom 4
- Features: Closet, Wallto Wall Carpet
- Level: Upper
- Area: 306
- Dimensions: 17 x 18
Dining room
- Features: Tile Floor
- Level: Main
- Area: 112
- Dimensions: 14 x 8
Kitchen
- Features: Builtin Refrigerator, Dishwasher, Family Room Kitchen Combo, Gourmet Kitchen, Island, Kitchen Dining Room Combo, Butlers Pantry, Quartz, Tile Floor
- Level: Main
- Area: 300
- Width: 20
Heating
- Heat Pump
Cooling
- Heat Pump
Appliances
- Included: Built In Oven, Built-In Refrigerator, Dishwasher, Free-Standing Gas Range, Gas Appliances, Microwave, Range Hood, Stainless Steel Appliance(s), Propane Water Heater
- Laundry: Laundry Room
Features
- High Ceilings, Quartz, Soaking Tub, Sound System, Closet, Wet Bar, Family Room Kitchen Combo, Gourmet Kitchen, Kitchen Island, Kitchen Dining Room Combo, Butlers Pantry, Ceiling Fan(s), Bathtub, Walk-In Closet(s), Walkin Shower, Indoor, Plumbed, Storage, Bathroom, Built-in Features, Tile
- Flooring: Hardwood, Tile, Wall to Wall Carpet, Concrete, Wood
- Doors: Sliding Doors
- Windows: Double Pane Windows, Vinyl Window Double Paned
- Basement: Crawl Space
- Number of fireplaces: 1
- Fireplace features: Propane
Interior area
- Total structure area: 4,989
- Total interior livable area: 4,989 sqft
Property
Parking
- Total spaces: 5
- Parking features: Driveway, Attached
- Attached garage spaces: 5
- Has uncovered spaces: Yes
Accessibility
- Accessibility features: Garage On Main, Main Floor Bedroom Bath, Utility Room On Main, Walkin Shower, Accessibility
Features
- Levels: Two
- Stories: 2
- Patio & porch: Covered Patio, Patio
- Exterior features: Built-in Barbecue, Dog Run, Fire Pit, Yard
- Fencing: Perimeter,Fenced
- Has view: Yes
- View description: Lake, Trees/Woods, Vineyard
- Has water view: Yes
- Water view: Lake
- Waterfront features: Lake
Lot
- Size: 58.48 Acres
- Features: Gentle Sloping, Level, Pasture, Trees, Acres 50 to 100
Details
- Additional structures: Other Structures Bedrooms Total (3), Other Structures Bathrooms Total (2.05), Barn, Gazebo, SecondResidence, Workshop, WorkshopStorage, Storage, WorkshopGazebo
- Additional parcels included: 214893000
- Parcel number: 986057575
- Zoning: AG-20
Construction
Type & style
- Home type: SingleFamily
- Architectural style: NW Contemporary
- Property subtype: Residential, Single Family Residence
Materials
- Stone, Metal Siding, Wood Siding, Tongue and Groove, Wood Frame
- Roof: Metal
Condition
- Resale
- New construction: No
- Year built: 2022
Utilities & green energy
- Electric: Volt220, 220 Volts
- Sewer: Septic Tank
- Water: Well
- Utilities for property: Cable Connected
Community & HOA
HOA
- Has HOA: No
Location
- Region: Ridgefield
Financial & listing details
- Price per square foot: $1,804/sqft
- Tax assessed value: $1,668,866
- Annual tax amount: $36,396
- Date on market: 11/11/2026
- Listing terms: Call Listing Agent,Cash,Farm Credit Service
- Exclusions: Farm Fixtures
- Crops included: Yes
- Has irrigation water rights: Yes
- Acres allowed for irrigation: 58
- Electric utility on property: Yes
- Road surface type: Paved
Estimated market value
Not available
Estimated sales range
Not available
Not available
Price history
Price history is unavailable.
Public tax history
| Year | Property taxes | Tax assessment |
|---|---|---|
| 2024 | $15,560 +12% | $1,668,866 +5.3% |
| 2023 | $13,897 +167.8% | $1,585,244 +39% |
| 2022 | $5,188 | $1,140,220 +115.3% |
| 2021 | -- | $529,500 |
Find assessor info on the county website
Monthly payment
Est. payment
Payment breakdown
Explore the cost of this home by adjusting the details. Changes won't be saved.Climate risks
Neighborhood: 98642
Nearby schools
Schools provided by the listing agent
- Elementary: South Ridge
- Middle: View Ridge
- High: Ridgefield
Source: RMLS (OR). This data may not be complete. We recommend contacting the local school district to confirm school assignments for this home.

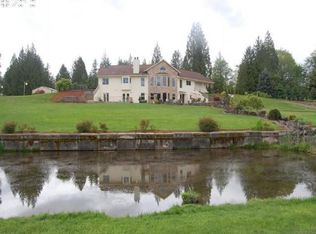
Similar homes
- $5,000,0003 bd4 ba3.6k sqft4115 NE 259th St, Ridgefield, WA 98642Active
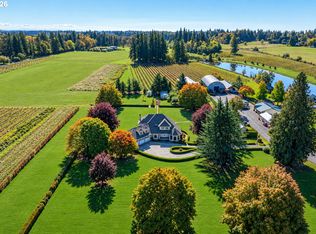
 MLS ID #791596359, Laura Piccard, Cascade Hasson Sotheby's International Realty. RMLS (OR)
- $4,950,0003 bd4 ba5.3k sqft20926 NE Allworth Rd, Battle Ground, WA 98604Active
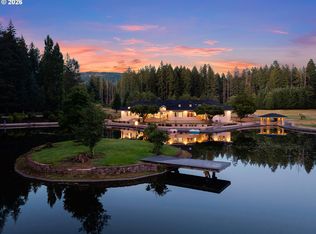 MLS ID #424002724, Nathan Cano, Cano Real Estate LLC. RMLS (OR)
- $6,250,0004 bd7 ba4.9k sqft22141 NW Reeder Rd, Portland, OR 97231Active
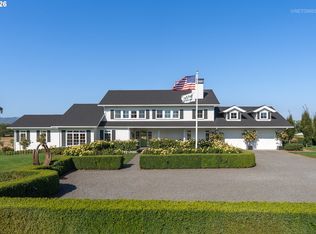 MLS ID #383233553, Matt Mahaffy, Windermere Realty Trust. RMLS (OR)
- $4,814,2505 bd5 ba5.9k sqft19101 NE 52nd Ave, Vancouver, WA 98686Active
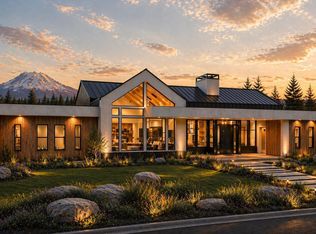 MLS ID #680109631, Alyssa Curran, Compass. RMLS (OR)
- $5,000,0004 bd5 ba7.1k sqft(Undisclosed Address), Amboy, WA 98601ActiveMLS ID #717286698, Patrick Clark, Christie's International Real Estate Evergreen. RMLS (OR)
- $5,000,0004 bd6 ba5.7k sqft11019 SE Burlington Dr, Vancouver, WA 98664ActiveMLS ID #690175088, Lori Anderson-Benson, Keller Williams Realty. RMLS (OR)
- $4,700,0003 bd5 ba4k sqft3708 SE 139th Ave, Vancouver, WA 98683ActiveMLS ID #462341597, Michelle Beall, Premiere Property Group, LLC. RMLS (OR)
