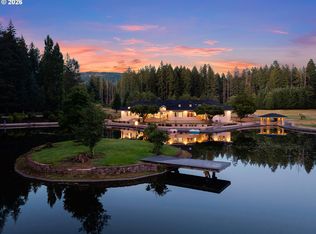
CHATEAU ALOIS | A PRIVATE PACIFIC NORTHWEST ESTATE WITH AIRSTRIP & HANGAR - Set within an extraordinary Pacific Northwest landscape, Château Alois is a remarkable 77-acre private estate where European-inspired architecture meets the beauty of mountains, lakes, meadows, and forest. Defined by exceptional privacy, scale, and setting, the estate offers a rare blend of refined country living, equestrian pursuits, outdoor recreation, and private aviation. Built in 1994, the château welcomes with a circular drive, elegant façade, steeply pitched rooflines, classical detailing, and manicured grounds. Inside, soaring ceilings, dramatic arches, custom millwork, and expansive windows create interiors that are both grand and inviting. The Great Room is anchored by an ornate fireplace beneath a vaulted ceiling, while the chef’s kitchen features custom cabinetry, stone surfaces, a professional Viking range, and an oversized island opening to the family room. Walls of windows frame sweeping views of the surrounding landscape and distant mountains. A beautifully appointed study opens to a stone terrace, while the primary suite offers a spa-inspired bath with a limestone soaking tub, oversized shower, and private balcony. Approximately 1.5 miles of private riding and biking trails wind through the property, complemented by rolling pastures, open lawns, terraces, and an equestrian barn. Two nearby lakes provide convenient access to boating and watersports. A private airstrip and approximately 6,000-square-foot hangar offer the rare privilege of arriving home by air, while additional unfinished space provides opportunities for customization. From mountain vistas and lake adventures to horseback rides and sunset gatherings, Château Alois is a true Pacific Northwest legacy estate where architecture, nature, recreation, and private aviation converge in one remarkable setting.
Active
$5,000,000
Amboy, WA 98601
4beds
7,188sqft
Residential, Single Family Residence
Built in 1994
76.8 Acres Lot
$-- Zestimate®
$696/sqft
$-- HOA
What's special
Equestrian barnRolling pasturesSoaring ceilingsSteeply pitched rooflinesPrivate airstripDramatic archesManicured grounds
- 26 days
- 807
- 62
Likely to sell faster than
Zillow last checked:
Listing updated:
Listed by:
Patrick Clark 503-789-1699,
Christie's International Real Estate Evergreen
Source: RMLS (OR),MLS#: 717286698
Facts & features
Interior
Bedrooms & bathrooms
- Bedrooms: 4
- Bathrooms: 5
- Full bathrooms: 3
- Partial bathrooms: 2
- Main level bathrooms: 3
Rooms
- Room types: Bedroom 4, Office, Wine Cellar, Bedroom 2, Bedroom 3, Dining Room, Family Room, Kitchen, Living Room, Primary Bedroom
Primary bedroom
- Level: Main
- Area: 459
- Dimensions: 27 x 17
Bedroom 2
- Level: Upper
- Area: 238
- Dimensions: 17 x 14
Bedroom 3
- Level: Upper
- Area: 210
- Dimensions: 14 x 15
Bedroom 4
- Level: Upper
- Area: 336
- Dimensions: 21 x 16
Dining room
- Level: Main
- Area: 286
- Dimensions: 22 x 13
Kitchen
- Level: Main
- Area: 286
- Width: 22
Living room
- Level: Main
- Area: 234
- Dimensions: 18 x 13
Office
- Level: Main
- Area: 169
- Dimensions: 13 x 13
Heating
- Heat Pump
Cooling
- Heat Pump
Appliances
- Included: Built In Oven, Built-In Range, Built-In Refrigerator, Convection Oven, Dishwasher, Disposal, Double Oven, ENERGY STAR Qualified Appliances, Free-Standing Range, Instant Hot Water, Microwave, Plumbed For Ice Maker, Range Hood, Stainless Steel Appliance(s), Wine Cooler, Washer/Dryer, Electric Water Heater, Recirculating Water Heater
- Laundry: Laundry Room
Features
- Floor 3rd, Central Vacuum, High Ceilings, Hookup Available, Marble, Soaking Tub, Sound System, Vaulted Ceiling(s), Cook Island, Kitchen Island, Pantry, Tile
- Flooring: Engineered Hardwood, Hardwood, Tile, Wall to Wall Carpet, Wood
- Windows: Double Pane Windows
- Basement: Daylight,Partially Finished
- Number of fireplaces: 2
- Fireplace features: Wood Burning
Interior area
- Total structure area: 7,188
- Total interior livable area: 7,188 sqft
Video & virtual tour
Property
Parking
- Total spaces: 3
- Parking features: Driveway, RV Access/Parking, RV Boat Storage, Garage Door Opener, Attached
- Attached garage spaces: 3
- Has uncovered spaces: Yes
Accessibility
- Accessibility features: Garage On Main, Main Floor Bedroom Bath, Natural Lighting, Utility Room On Main, Walkin Shower, Accessibility
Features
- Stories: 3
- Patio & porch: Covered Deck, Deck, Patio, Porch
- Exterior features: Fire Pit, Garden, Gas Hookup, Hike Only Access, Yard
- Fencing: Cross Fenced,Fenced
- Has view: Yes
- View description: Lake, Mountain(s), Territorial
- Has water view: Yes
- Water view: Lake
- Waterfront features: Creek
- Body of water: Canyon Creek
Lot
- Size: 76.8 Acres
- Features: Air Strip, Merchantable Timber, Pasture, Seasonal, Secluded, Acres 50 to 100
Details
- Additional structures: Arena, Corral, GasHookup, Outbuilding, RVParking, RVBoatStorage, ToolShed, HookupAvailable
- Parcel number: 280928000
- Zoning: R70
Construction
Type & style
- Home type: SingleFamily
- Architectural style: Country French,Custom Style
- Property subtype: Residential, Single Family Residence
Materials
- Stone, Stucco, Wood Composite
- Foundation: Concrete Perimeter
- Roof: Composition,Shingle
Condition
- Resale
- New construction: No
- Year built: 1994
Utilities & green energy
- Gas: Gas Hookup, Propane
- Sewer: Septic Tank
- Water: Well
- Utilities for property: DSL, Other Internet Service
Green energy
- Water conservation: Dual Flush Toilet
Community & HOA
Community
- Security: Intercom Entry, Limited Access, Security Gate, Security System Owned
HOA
- Has HOA: No
Location
- Region: Amboy
Financial & listing details
- Price per square foot: $696/sqft
- Annual tax amount: $10,526
- Date on market: 10/2/2026
- Listing terms: Call Listing Agent,Cash,Conventional
- Road surface type: Paved
Estimated market value
Not available
Estimated sales range
Not available
Not available
Price history
| Date | Event | Price |
|---|---|---|
| 10/2/2026 | Listed for sale | $5,000,000+334.8%$696/sqft |
Source:  RMLS (OR) #717286698 Report a problem | ||
| 3/9/2013 | Listing removed | $3,395 |
Source: PPMC, LLC Report a problem | ||
| 2/28/2013 | Listed for rent | $3,395 |
Source: PPMC, LLC Report a problem | ||
| 2/12/2013 | Listing removed | $1,150,000$160/sqft |
Source: John L Scott Real Estate #11299153 Report a problem | ||
| 3/23/2012 | Price change | $1,150,000-10.2%$160/sqft |
Source: John L Scott Real Estate #11299153 Report a problem | ||
| 1/8/2012 | Price change | $1,280,000-19.7%$178/sqft |
Source: John L Scott Real Estate #11299153 Report a problem | ||
| 9/20/2011 | Price change | $1,595,000-18.2%$222/sqft |
Source: John L Scott Real Estate #11299153 Report a problem | ||
| 5/31/2011 | Listed for sale | $1,950,000$271/sqft |
Source: Keller Williams Premier Partners #10056511 Report a problem | ||
| 4/21/2011 | Listing removed | $1,950,000$271/sqft |
Source: Keller Williams Premier Partners #10056511 Report a problem | ||
| 1/16/2011 | Price change | $1,950,000-27.8%$271/sqft |
Source: Keller Williams Realty Premier Partners #10056511 Report a problem | ||
| 7/22/2010 | Price change | $2,700,000+58.8%$376/sqft |
Source: Vancouver #10056511 Report a problem | ||
| 7/13/2010 | Listed for sale | $1,700,000$237/sqft |
Source: Vancouver #10056511 Report a problem | ||
Public tax history
| Year | Property taxes | Tax assessment |
|---|---|---|
| 2025 | $10,526 -26.8% | $1,988,782 +15.8% |
| 2024 | $14,380 +21.9% | $1,717,956 -6.9% |
| 2023 | $11,800 -7.7% | $1,845,437 +5% |
| 2022 | $12,779 +12.6% | $1,758,104 +26.6% |
| 2021 | $11,352 -3.1% | $1,388,699 +9.9% |
| 2020 | $11,712 | $1,263,358 -0.5% |
| 2019 | $11,712 +17.1% | $1,269,685 -0.6% |
| 2018 | $9,999 -31.6% | $1,276,756 +3.5% |
| 2017 | $14,624 +22% | $1,233,077 +0.1% |
| 2016 | $11,984 +1.6% | $1,232,369 +10.7% |
| 2015 | $11,798 -20.7% | $1,113,190 -6.3% |
| 2014 | $14,887 | $1,188,289 +11.9% |
| 2013 | $14,887 +604.5% | $1,061,592 -2% |
| 2012 | $2,113 -86.4% | $1,083,277 -21.2% |
| 2011 | $15,557 +19.7% | $1,375,540 -0.8% |
| 2010 | $12,996 -2.4% | $1,386,138 -2.4% |
| 2009 | $13,314 | $1,419,939 -18.9% |
| 2008 | -- | $1,751,400 |
| 2007 | -- | $1,751,400 +57.4% |
| 2005 | -- | $1,112,900 |
| 2004 | -- | $1,112,900 +0.4% |
| 2001 | $12,792 +80.3% | $1,108,100 +110.4% |
| 2000 | $7,096 | $526,600 |
Monthly payment
Est. payment
Payment breakdown
Explore the cost of this home by adjusting the details. Changes won't be saved.Climate risks
Neighborhood: 98601
Nearby schools
Schools provided by the listing agent
- Elementary: Yacolt
- Middle: Amboy
- High: Battle Ground
Source: RMLS (OR). This data may not be complete. We recommend contacting the local school district to confirm school assignments for this home.
Similar homes
- $4,950,0003 bd4 ba5.3k sqft20926 NE Allworth Rd, Battle Ground, WA 98604Active
 MLS ID #424002724, Nathan Cano, Cano Real Estate LLC. RMLS (OR)
- $4,500,0005 bd8 ba8.5k sqft17211 NE 167th Ave, Brush Prairie, WA 98606Active
 MLS ID #176920650, Nick Shivers, eXp Realty LLC. RMLS (OR)
- $2,795,0004 bd5 ba8.1k sqft29510 NE 85th Cir, Camas, WA 98607Active
 MLS ID #193612593, Martine Gibbons, Cascade Hasson Sotheby's International Realty. RMLS (OR)
- $3,250,0005 bd6 ba7.8k sqft28306 NE 24th Ave, Ridgefield, WA 98642Active
 MLS ID #169331843, Alyssa Curran, Compass. RMLS (OR)
- $2,950,0005 bd5 ba7.4k sqft20401 NE 116th Cir, Brush Prairie, WA 98606ActiveMLS ID #100460341, Daniel Belza, Real Broker LLC. RMLS (OR)
- $3,500,0005 bd4 ba6.7k sqft12016 NE 245th Ct, Brush Prairie, WA 98606ActiveMLS ID #345541153, Lori Anderson-Benson, Keller Williams Realty. RMLS (OR)
- $2,699,0006 bd6 ba6.5k sqft19018 NE 127th Cir, Brush Prairie, WA 98606ActiveMLS ID #458806073, LeAnne Moore, Eleete Real Estate. RMLS (OR)
- $4,814,2505 bd5 ba5.9k sqft19101 NE 52nd Ave, Vancouver, WA 98686ActiveMLS ID #680109631, Alyssa Curran, Compass. RMLS (OR)
- $3,897,9005 bd6 ba5.5k sqft18910 NE 52nd Ave, Vancouver, WA 98686ActiveMLS ID #109094410, Alyssa Curran, Compass. RMLS (OR)
