Skip main navigation
Off market
  • $390,200

    4415 Wethersfield Dr, Evansville, IN 47725

    4beds
    2,914sqft
    SingleFamily
    Built in 1990
    0.28 Acres Lot
    $390,200 Zestimate®
    $134/sqft
    $2,449 Estimated rent

    Home value

    $390,200

    $367,000 - $414,000

    $2,449/mo

    Zestimate® history
    Loading
    Loading...

    Owner options

    List your home for rent

    $2,449/mo

    Rent Zestimate®

    Find your next renter with Zillow Rental Manager. Plus, with online applications, you can quickly screen prospective tenants – for free.

    Learn more

    $2,449/mo

    Rent Zestimate®

    Refinance and save

    $2,338/mo

    Est. payment

    Refinancing to a lower rate could help reduce your monthly payments and save thousands over the life of the loan.

    See today's rates

    $2,338/mo

    Est. payment

    Explore your selling options

    Work with a Zillow partner agent

    Leverage their expertise and Zillow's premium Showcase listings to get your home seen by more buyers.

    Get started

    List with your own agent

    Get your home in front of millions of buyers by listing it on Zillow.

    Learn how to do it

    Sell it yourself

    Take full control of how buyers see your home on Zillow by listing For Sale by Owner (FSBO).

    List your home

    What's special

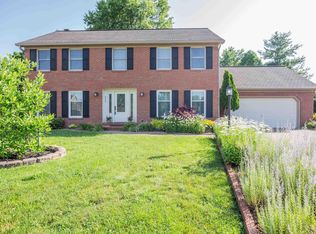
    If you need lots of space and also want to live in a wonderful location... This lovely home may be just what you have been waiting for! This 4 bedroom and 2 and a half bath home sits in the back of Green River Estates on the north side of Evansville. Spectacular from the inside and out. The spacious first floor has plenty of room for the family to spread out. There is space for an office, formal dining room and multiple living areas. The sunroom has wall to wall windows and provides easy access to the back patio. The kitchen is wide open to the family room so the cook will never be left out. Quartz counter tops, stainless steel appliances, and a cubby area are just some of the upgrades you will certainly love! The laundry room is conveniently located upstairs with all 4 bedrooms. The master bedroom is bright and airy and has a huge walk-in closet with access to the floored attic area for extra storage. The 3 additional bedrooms are great in size and provide ample closet space. Wait til you see the size of the back yard that is fully fenced and comes equipped with a large play set for the kiddos. This well cared for home is move in ready and waiting for its new owner!

    This property is off market, which means it's not currently listed for sale or rent on Zillow. This may be different from what's available on other websites or public sources.
    Facts & features

    Interior

    Bedrooms & bathrooms
    • Bedrooms: 4
    • Bathrooms: 3
    • Full bathrooms: 2
    • 1/2 bathrooms: 1
    • Main level bathrooms: 1
    Heating
    • Forced air, Gas
    Cooling
    • Central
    Appliances
    • Included: Dishwasher, Dryer, Microwave, Refrigerator, Washer
    • Laundry: Washer Hookup, Electric Dryer Hookup, Upper Level
    Features
    • Ceiling Fan(s), Kitchen Island, Walk-In Closet(s), Garden Tub, Great Room, Eat-in Kitchen, Formal Dining Room, Crown Molding, Entrance Foyer, Open Floorplan, Tub/Shower Combination, 1st Bdrm En Suite, Countertops-Solid Surf, Stand Up Shower, Tub and Separate Shower, Split Br Floor Plan, Utility Sink, Custom Cabinetry
    • Flooring: Tile, Carpet, Laminate
    • Doors: Pocket Doors, Six Panel Doors
    • Windows: Window Treatments, Window Treatment-Blinds
    • Basement: None
    • Attic: Pull Down Stairs, Storage
    • Has fireplace: Yes
    • Fireplace features: masonry
    Interior area
    • Total interior livable area: 2,914 sqft
    • Finished area below ground: 0

    Property

    Parking
    • Total spaces: 2
    • Parking features: Garage - Attached
    Features
    • Patio & porch: Patio Open
    • Exterior features: Brick
    • Fencing: Wood
    Lot
    • Size: 0.28 Acres
    • Features: 0-2.9999
    • Topography: Level
    Details
    • Parcel number: 820426002578047019

    Construction

    Type & style
    • Home type: SingleFamily
    • Architectural style: Two Story, Traditional
    Materials
    • brick
    • Foundation: Crawl/Raised
    • Roof: Asphalt
    Condition
    • Year built: 1990

    Utilities & green energy

    • Gas: Gas
    • Sewer: Public Sewer
    • Water: Public

    Community & HOA

    Community
    • Security: Smoke Detector(s)
    Location
    • Region: Evansville

    Financial & listing details

    • Price per square foot: $134/sqft
    • Tax assessed value: $352,500
    • Annual tax amount: $3,726

    Price history

    DateEventPrice
    9/30/2019Listing removed$264,900$91/sqft
    Source: F.C. Tucker Emge REALTORS #201939074 Report a problem
    9/5/2019Listed for sale$264,900+10.4%$91/sqft
    Source: FC TUCKER EMGE REALTORS #201939074 Report a problem
    10/14/2017Listing removed$2,000$1/sqft
    Source: First Advantage Property Management LLC #201738246 Report a problem
    8/17/2017Listed for rent$2,000$1/sqft
    Source: First Advantage Property Management LLC #201738246 Report a problem
    7/10/2016Listing removed$239,900$82/sqft
    Source: Keller Williams - Evansville, IN #201601233 Report a problem
    6/8/2016Price change$239,900-2.1%$82/sqft
    Source: Keller Williams - Evansville, IN #201601233 Report a problem
    4/1/2016Price change$245,000-2%$84/sqft
    Source: Keller Williams - Evansville, IN #201601233 Report a problem
    10/26/2015Listed for sale$249,900+4.6%$86/sqft
    Source: FC TUCKER EMGE REALTORS #201550147 Report a problem
    10/11/2012Listing removed$239,000$82/sqft
    Source: ERA First Advantage Realty, Inc. #193123 Report a problem
    8/7/2012Listed for sale$239,000+1.7%$82/sqft
    Source: iseemedia #193123 Report a problem
    11/7/2010Listing removed$234,900$81/sqft
    Source: ERA First Advantage Realty, Inc. #178684 Report a problem
    10/31/2010Listed for sale$234,900$81/sqft
    Source: ERA First Advantage Realty, Inc. #178684 Report a problem

    Public tax history

    YearProperty taxesTax assessment
    2025$3,726 +12%$352,500 +2.6%
    2024$3,326 -4.7%$343,400 +8.8%
    2023$3,488 +18.6%$315,500 -0.4%
    2022$2,942 +16.8%$316,900 +20.4%
    2021$2,519 -0.9%$263,300 +12.3%
    2020$2,541 -50%$234,500
    2019$5,083 -1%$234,500
    2018$5,132 +141.1%$234,500 -0.6%
    2017$2,129 $235,800 +10.3%
    2016$2,129 +1.7%$213,700 +2.1%
    2014$2,092 +1.8%$209,300 -0.9%
    2013$2,056 +2.4%$211,100 +2.4%
    2012$2,008 +19.6%$206,100 -1.8%
    2011$1,679 +3%$209,900
    2010$1,630 +10.5%$209,900
    2009$1,475 $209,900 +0.7%
    2008-- $208,500 +0.8%
    2007-- $206,800
    2006-- --
    2003-- $109,100
    2001-- $109,100
    Find assessor info on the county website

    Neighborhood: 47725

    Nearby schools

    GreatSchools rating
    Schools provided by the listing agent
    • Elementary: Oakhill
    • Middle: North
    • High: North
    • District: Evansville-Vanderburgh School Co

    Source: The MLS. This data may not be complete. We recommend contacting the local school district to confirm school assignments for this home.

    Get pre-qualified for a loan
    At Zillow Home Loans, we can pre-qualify you in as little as 5 minutes with no impact to your credit score.

    An equal housing lender. NMLS #10287.

    Sell for more on Zillow
    Get a Zillow Showcase℠ listing at no additional cost and you could sell for .
    $390,200
    2% more
    +$7,804
    With Zillow Showcase(estimated)
    $398,004
