Welcome home! Your home search starts and ends here! Have you been looking for that perfect townhome for ease of living or investment opportunity to grow your current real estate portfolio? Look no further! This highly desired Cumberland Valley School District, "like new" original owner townhome has been cared for and loved by the current owners for the past handful of years! A transferable 10 year structural home warranty is still currently in place for the next 5 years and transferable to the next homeowner at no additional costs. Conveniently located near major highway access, entertainment/nightlife and all of the incredible shopping and dining that the West Shore has to offer truly adds to the overall appeal of this home! The nearby walking trail to the Giant grocery store, Starbucks and local eateries gives you immense flexibility within your lifestyle! As you begin to tour your next home you can't help but take notice of the open, yet defined living spaces throughout the entire first floor! Upgraded quartz countertops, slate grey kitchen appliances, LVP flooring, powder room and bonus nook near the dining area under the stairs steals the show on the first floor! The second floor boasts cozy carpet, second floor laundry and a generous sized primary bedroom featuring ample natural light, a walk-in closet, unique custom tray ceiling feature, and an en suite bathroom! Additional features include a freshly painted deck with sliding doors off of the first floor as well as a fully finished basement for bonus living square footage that leads right into your attached two car garage! This home checks a lot of boxes and is ready for its next owner! Call to schedule your showing today, this one won't last long!
Sold for $337,500
$337,500
4415 Wild Orchid Ln, Enola, PA 17025
3beds
2,163sqft
Townhouse
Built in 2018
3,049 Square Feet Lot
$360,600 Zestimate®
$156/sqft
$2,154 Estimated rent
Home value
$360,600
$343,000 - $379,000
$2,154/mo
Zestimate® history
Owner options
List your home for rent
$2,154/mo
Rent Zestimate®
Find your next renter with Zillow Rental Manager. Plus, with online applications, you can quickly screen prospective tenants – for free.
$2,154/mo
Rent Zestimate®
Refinance and save
$2,214/mo
Est. payment
Refinancing to a lower rate could help reduce your monthly payments and save thousands over the life of the loan.
$2,214/mo
Est. payment
Explore your selling options
Work with a Zillow partner agent
Leverage their expertise and Zillow's premium Showcase listings to get your home seen by more buyers.
Get startedList with your own agent
Get your home in front of millions of buyers by listing it on Zillow.
Learn how to do itSell it yourself
Take full control of how buyers see your home on Zillow by listing For Sale by Owner (FSBO).
List your homeWhat's special
Zillow last checked:
Listing updated:
Listed by:
Christopher Radkiewicz 717-639-4170,
TeamPete Realty Services, Inc.,
Listing Team: The Chris Rad Group
Bought with:
Alyssia Kreischer, RS345837
TeamPete Realty Services, Inc.
Source: Bright MLS,MLS#: PACB2022506
Facts & features
Interior
Bedrooms & bathrooms
- Bedrooms: 3
- Bathrooms: 3
- Full bathrooms: 2
- 1/2 bathrooms: 1
- Main level bathrooms: 1
Basement
- Area: 339
Heating
- Forced Air, Electric
Cooling
- Central Air, Electric
Appliances
- Included: Microwave, Dishwasher, Oven/Range - Electric, Range Hood, Refrigerator, Stainless Steel Appliance(s), Electric Water Heater
Features
- Open Floorplan, Combination Kitchen/Dining, Kitchen Island, Upgraded Countertops, Walk-In Closet(s)
- Flooring: Laminate
- Basement: Finished,Walk-Out Access
- Has fireplace: No
Interior area
- Total structure area: 2,163
- Total interior livable area: 2,163 sqft
- Finished area above ground: 1,824
- Finished area below ground: 339
Property
Parking
- Total spaces: 2
- Parking features: Garage Faces Rear, Secured, Driveway, Attached
- Attached garage spaces: 2
- Has uncovered spaces: Yes
Accessibility
- Accessibility features: Accessible Entrance
Features
- Levels: Two
- Stories: 2
- Pool features: None
Lot
- Size: 3,049 Square Feet
Details
- Additional structures: Above Grade, Below Grade
- Parcel number: 10130995133
- Zoning: RESIDENTIAL
- Special conditions: Standard
Construction
Type & style
- Home type: Townhouse
- Architectural style: Traditional
- Property subtype: Townhouse
Materials
- Vinyl Siding, Stone, Stick Built
- Foundation: Concrete Perimeter
Condition
- Excellent
- New construction: No
- Year built: 2018
Utilities & green energy
- Electric: 200+ Amp Service
- Sewer: Public Sewer
- Water: Public
Community & HOA
Community
- Subdivision: Laurel Ridge Estates
HOA
- Has HOA: Yes
- Services included: Maintenance Grounds, Snow Removal, Common Area Maintenance
- HOA fee: $80 monthly
- HOA name: LAUREL RIDGE HOME OWNERS ASSOCIATION
Location
- Region: Enola
- Municipality: HAMPDEN TWP
Financial & listing details
- Price per square foot: $156/sqft
- Tax assessed value: $223,100
- Annual tax amount: $2,991
- Date on market: 7/12/2023
- Listing agreement: Exclusive Right To Sell
- Listing terms: Cash,Conventional,FHA,VA Loan
- Inclusions: Kitchen Refrigerator, Washer / Dryer.
- Ownership: Fee Simple
Price history
| Date | Event | Price |
|---|---|---|
| 8/31/2023 | Sold | $337,500+8.9%$156/sqft |
Source:  Bright MLS #PACB2022506 Report a problem Bright MLS #PACB2022506 Report a problem | ||
| 7/13/2023 | Pending sale | $309,900+29.2%$143/sqft |
Source: Bright MLS #PACB2022506 Report a problem | ||
| 1/2/2019 | Sold | $239,895$111/sqft |
Source: Public Record Report a problem | ||
Public tax history
| Year | Property taxes | Tax assessment |
|---|---|---|
| 2025 | $3,339 +8% | $223,100 |
| 2024 | $3,091 +3.3% | $223,100 |
| 2023 | $2,991 +2.7% | $223,100 |
| 2022 | $2,911 | $223,100 |
| 2021 | $2,911 +4.5% | $223,100 |
| 2020 | $2,785 +5023% | $223,100 +932.9% |
| 2019 | $54 -79.1% | $21,600 |
| 2018 | $260 | $21,600 |
Find assessor info on the county website
Neighborhood: 17025
Nearby homes
- $365,9003 bd2 ba2.1k sqft4405 Wild Orchid Ln, Enola, PA 17025Off Market

- $317,6003 bd2 ba1.5k sqft4435 Wild Orchid Ln, Enola, PA 17025Off Market
- $331,7003 bd3 ba1.5k sqft4445 Wild Orchid Ln, Enola, PA 17025Off Market
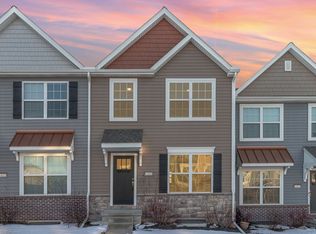
- $357,6003 bd2 ba2.1k sqft4375 Wild Orchid Ln, Enola, PA 17025Off Market
- $332,7003 bd3 ba-- sqft4455 Wild Orchid Ln, Enola, PA 17025Off Market
- $357,9003 bd3 ba2.2k sqft4465 Wild Orchid Ln, Enola, PA 17025Off Market
- $361,5003 bd3 ba2.2k sqft4365 Wild Orchid Ln, Enola, PA 17025Off Market
- $370,0003 bd3 ba2.2k sqft4475 Wild Orchid Ln, Enola, PA 17025Sold
Nearby schools
GreatSchools rating
- 8/10Shaull El SchoolGrades: K-5Distance: 1.8 mi
- 8/10Mountain View Middle SchoolGrades: 6-8Distance: 2.6 mi
- 10/10Cumberland Valley High SchoolGrades: 9-12Distance: 6 mi
Schools provided by the listing agent
- High: Cumberland Valley
- District: Cumberland Valley
Source: Bright MLS. This data may not be complete. We recommend contacting the local school district to confirm school assignments for this home.


Get pre-qualified for a loan
At Zillow Home Loans, we can pre-qualify you in as little as 5 minutes with no impact to your credit score.An equal housing lender. NMLS #10287.
Sell for more on Zillow
Get a Zillow Showcase℠ listing at no additional cost and you could sell for .
$360,600
2% more
+$7,212
With Zillow Showcase(estimated)
$367,812
- Pennsylvania
- Cumberland County
- Enola
- 17025
- 4415 Wild Orchid Ln
Nearby cities
Nearby neighborhoods
Nearby zip codes
Other Enola Topics
