Welcome to this stunning End-Unit in the desirable Laurel Ridge Estates located in Hampden Township, Cumberland Valley SD! This 3 bedroom 2.5 bath boasts an open floor plan and 2,256 finished SQFT! Laminate floors span the spacious main level with a living room, half bathroom, and large kitchen/dining area combo with quartz countertops, stainless steel appliances, gas range, pantry, island with overhang for barstool seating, and pendant lighting. In addition to ample natural lighting, this home offers tons of overhead light throughout. Three bedrooms are situated on the second floor and include a large primary suite with a walk-in closet and a full bathroom with a walk-in tile shower. The finished lower level lends itself to a variety of uses while providing adequate storage with two large closets. Other features include; Window Treatments, an Oversized 2-Car-Attached Garage, Central AC, a 20'x10' deck, a covered front porch, a smart thermostat, a smart doorlock, and minimal maintenance with an affordable HOA that covers Lawn Care and Snow Removal! Conveniently located within seconds of grocery stores, dining, and access to major highways. Schedule your private showing today to see all this home has to offer!
Sold for $370,000
$370,000
4475 Wild Orchid Ln, Enola, PA 17025
3beds
2,256sqft
Townhouse
Built in 2018
5,663 Square Feet Lot
$371,600 Zestimate®
$164/sqft
$2,177 Estimated rent
Home value
$371,600
$353,000 - $390,000
$2,177/mo
Zestimate® history
Owner options
List your home for rent
$2,177/mo
Rent Zestimate®
Find your next renter with Zillow Rental Manager. Plus, with online applications, you can quickly screen prospective tenants – for free.
$2,177/mo
Rent Zestimate®
Refinance and save
$2,424/mo
Est. payment
Refinancing to a lower rate could help reduce your monthly payments and save thousands over the life of the loan.
$2,424/mo
Est. payment
Explore your selling options
Work with a Zillow partner agent
Leverage their expertise and Zillow's premium Showcase listings to get your home seen by more buyers.
Get startedList with your own agent
Get your home in front of millions of buyers by listing it on Zillow.
Learn how to do itSell it yourself
Take full control of how buyers see your home on Zillow by listing For Sale by Owner (FSBO).
List your homeWhat's special
Quartz countertopsHalf bathroomFinished lower levelOpen floor planWindow treatmentsGas rangeCovered front porch
Zillow last checked:
Listing updated:
Listed by:
Chris Carr 855-885-4663,
HomeZu
Bought with:
Prajeet Rana, RS362332
Ghimire Homes
Source: Bright MLS,MLS#: PACB2052370
Facts & features
Interior
Bedrooms & bathrooms
- Bedrooms: 3
- Bathrooms: 3
- Full bathrooms: 2
- 1/2 bathrooms: 1
- Main level bathrooms: 1
Basement
- Area: 432
Heating
- Programmable Thermostat, Heat Pump, Forced Air, Electric
Cooling
- Ceiling Fan(s), Central Air, Heat Pump, Programmable Thermostat, Electric
Appliances
- Included: Microwave, Dishwasher, Disposal, Dryer, Exhaust Fan, Oven/Range - Gas, Refrigerator, Stainless Steel Appliance(s), Washer, Water Heater, Electric Water Heater
- Laundry: Upper Level
Features
- Ceiling Fan(s), Walk-In Closet(s), Upgraded Countertops, Primary Bath(s), Recessed Lighting, Kitchen Island, Open Floorplan, Dining Area, Dry Wall, Tray Ceiling(s)
- Flooring: Carpet, Ceramic Tile, Concrete, Laminate
- Basement: Partial,Finished,Garage Access,Heated,Interior Entry,Sump Pump
- Number of fireplaces: 1
- Fireplace features: Mantel(s)
Interior area
- Total structure area: 2,256
- Total interior livable area: 2,256 sqft
- Finished area above ground: 1,824
- Finished area below ground: 432
Property
Parking
- Total spaces: 2
- Parking features: Garage Faces Rear, Attached
- Attached garage spaces: 2
Accessibility
- Accessibility features: None
Features
- Levels: Two
- Stories: 2
- Pool features: None
Lot
- Size: 5,663 Square Feet
Details
- Additional structures: Above Grade, Below Grade
- Parcel number: 10130995139
- Zoning: R
- Special conditions: Standard
Construction
Type & style
- Home type: Townhouse
- Architectural style: Other
- Property subtype: Townhouse
Materials
- Vinyl Siding, Blown-In Insulation, Brick Front, Stick Built, Tile
- Foundation: Slab
- Roof: Shingle
Condition
- New construction: No
- Year built: 2018
Details
- Builder name: Berks Homes
Utilities & green energy
- Electric: Circuit Breakers, 200+ Amp Service
- Sewer: Public Sewer
- Water: Public
- Utilities for property: Cable Connected, Electricity Available, Phone Available, Fiber Optic
Community & HOA
Community
- Security: Carbon Monoxide Detector(s), Exterior Cameras, Fire Alarm, Main Entrance Lock, Smoke Detector(s), Fire Sprinkler System
- Subdivision: Laurel Ridge Estates
HOA
- Has HOA: Yes
- HOA fee: $70 monthly
Location
- Region: Enola
- Municipality: HAMPDEN TWP
Financial & listing details
- Price per square foot: $164/sqft
- Tax assessed value: $234,900
- Annual tax amount: $3,628
- Date on market: 4/6/2026
- Listing agreement: Exclusive Agency
- Listing terms: Cash,Conventional,FHA,VA Loan
- Ownership: Fee Simple
Price history
| Date | Event | Price |
|---|---|---|
| 6/18/2026 | Sold | $370,000-2.4%$164/sqft |
Source:  Bright MLS #PACB2052370 Report a problem Bright MLS #PACB2052370 Report a problem | ||
| 5/6/2026 | Pending sale | $379,000$168/sqft |
Source: Bright MLS #PACB2052370 Report a problem | ||
| 5/4/2026 | Price change | $379,000-2.8%$168/sqft |
Source: Bright MLS #PACB2052370 Report a problem | ||
| 4/23/2026 | Price change | $389,900-2.5%$173/sqft |
Source: Bright MLS #PACB2052370 Report a problem | ||
| 4/15/2026 | Price change | $399,900-3.6%$177/sqft |
Source: Bright MLS #PACB2052370 Report a problem | ||
| 4/6/2026 | Listed for sale | $415,000+59.1%$184/sqft |
Source: Bright MLS #PACB2052370 Report a problem | ||
| 12/17/2018 | Sold | $260,788$116/sqft |
Source: Public Record Report a problem | ||
Public tax history
| Year | Property taxes | Tax assessment |
|---|---|---|
| 2025 | $3,516 +8% | $234,900 |
| 2024 | $3,254 +3.3% | $234,900 |
| 2023 | $3,150 +2.7% | $234,900 |
| 2022 | $3,065 | $234,900 |
| 2021 | $3,065 +4.5% | $234,900 |
| 2020 | $2,933 +396% | $234,900 |
| 2019 | $591 +48.4% | $234,900 +609.7% |
| 2018 | $398 | $33,100 |
Find assessor info on the county website
Neighborhood: 17025
Nearby homes
- $355,5003 bd3 ba2.2k sqft4465 Wild Orchid Ln, Enola, PA 17025Off Market

- $330,6003 bd3 ba-- sqft4455 Wild Orchid Ln, Enola, PA 17025Off Market

- $329,6003 bd3 ba1.5k sqft4445 Wild Orchid Ln, Enola, PA 17025Off Market
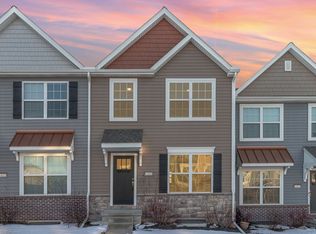
- $349,5003 bd3 ba2.1k sqft5510 Laurel Valley Ln, Enola, PA 17025Off Market
- $342,3003 bd2 ba2.1k sqft5500 Laurel Valley Ln #5500, Enola, PA 17025Off Market
- $314,8003 bd2 ba1.5k sqft4435 Wild Orchid Ln, Enola, PA 17025Off Market
- $296,2003 bd3 ba1.5k sqft4485 Wild Orchid Ln, Enola, PA 17025Off Market
- $337,5003 bd3 ba2.1k sqft4415 Wild Orchid Ln, Enola, PA 17025Sold
Nearby schools
GreatSchools rating
- 8/10Shaull El SchoolGrades: K-5Distance: 1.8 mi
- 8/10Mountain View Middle SchoolGrades: 6-8Distance: 2.6 mi
- 10/10Cumberland Valley High SchoolGrades: 9-12Distance: 6.1 mi
Schools provided by the listing agent
- High: Cumberland Valley
- District: Cumberland Valley
Source: Bright MLS. This data may not be complete. We recommend contacting the local school district to confirm school assignments for this home.


Get pre-qualified for a loan
At Zillow Home Loans, we can pre-qualify you in as little as 5 minutes with no impact to your credit score.An equal housing lender. NMLS #10287.
Sell for more on Zillow
Get a Zillow Showcase℠ listing at no additional cost and you could sell for .
$371,600
2% more
+$7,432
With Zillow Showcase(estimated)
$379,032
- Pennsylvania
- Cumberland County
- Enola
- 17025
- 4475 Wild Orchid Ln
Nearby cities
Nearby neighborhoods
Nearby zip codes
Other Enola Topics
