Skip main navigation
Sold for $1,780,500
  • $1,780,500

    4415 Winona Court, Denver, CO 80212

    5beds
    3,840sqft
    Single Family Residence
    Built in 2013
    6,250 Square Feet Lot
    $1,780,200 Zestimate®
    $464/sqft
    $7,601 Estimated rent

    Home value

    $1,780,200

    $1.69M - $1.87M

    $7,601/mo

    Zestimate® history
    Loading
    Loading...

    Owner options

    List your home for rent

    $7,601/mo

    Rent Zestimate®

    Find your next renter with Zillow Rental Manager. Plus, with online applications, you can quickly screen prospective tenants – for free.

    Learn more

    $7,601/mo

    Rent Zestimate®

    Refinance and save

    $10,947/mo

    Est. payment

    Refinancing to a lower rate could help reduce your monthly payments and save thousands over the life of the loan.

    See today's rates

    $10,947/mo

    Est. payment

    Explore your selling options

    Work with a Zillow partner agent

    Leverage their expertise and Zillow's premium Showcase listings to get your home seen by more buyers.

    Get started

    List with your own agent

    Get your home in front of millions of buyers by listing it on Zillow.

    Learn how to do it

    Sell it yourself

    Take full control of how buyers see your home on Zillow by listing For Sale by Owner (FSBO).

    List your home

    What's special

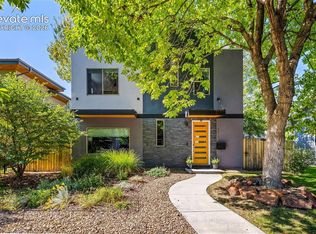
    Modern design meets quintessential Denver living in the heart of Berkeley! Just three blocks from vibrant Tennyson Street, this stunning newer home puts some of the neighborhood’s best restaurants, boutiques, coffee shops, and local favorites within an easy stroll. Head a few blocks north to Berkeley Lake Park, or stay home and take in a Colorado sunset with a glass of wine or local microbrew from your rooftop deck. With quick access to I-70, downtown Denver and weekend mountain escapes are within easy reach. Inside, custom details elevate every level of this 5-bedroom, 5-bath home. The gourmet eat-in kitchen is made for gathering, featuring a large, Electrolux wall refrigerator, wall ovens, induction cooktop in the island, quartz countertops, and sleek modern cabinetry. A dramatic three-story white stone feature wall creates an architectural focal point, while the family and dining rooms are warmed by a custom mahogany fireplace mantel and shelving. Outside, an extended lower patio cover provides shade for relaxing and entertaining. Upstairs, the spacious primary suite offers a relaxing retreat with heated floors in the en suite bath. Additional bedrooms and a conveniently located laundry room share this light-filled level, making everyday living wonderfully functional. The fourth floor may become your favorite space. A workout/flex room with its own half bath, sink, and mini refrigerator opens to the rooftop deck—perfect for morning Pilates, evening cocktails, entertaining friends, or watching the sun set over the front range. The finished basement adds versatility with two bedrooms, a full bath, recreation area, wet bar, and wall storage for outdoor and mountain gear. Close to downtown yet tucked into one of Denver’s most walkable and inviting neighborhoods, this exceptional Berkeley home offers a rare combination of modern style, thoughtful functionality, outdoor living, and a location that lets you enjoy the best of Colorado. Matterport tour on homes.com.

    Zillow last checked:

    Listing updated:

    Listed by:

    Noelle McAdams 303-408-0704 homeswithnoelle@gmail.com,

    eXp Realty, LLC,

    Noelle McAdams 303-408-0704,

    eXp Realty, LLC

    Bought with:

    Jamie Collins, 100087283

    Redfin Corporation

    Source: REcolorado as distributed by MLS GRID,MLS#: 8626513MLS Logo

    Facts & features

    Interior

    Bedrooms & bathrooms
    • Bedrooms: 5
    • Bathrooms: 5
    • Full bathrooms: 3
    • 1/2 bathrooms: 2
    • Main level bathrooms: 1
    Bedroom
    • Level: Upper
    Bedroom
    • Level: Upper
    Bedroom
    • Description: Attached En Suite 5 Piece Bath, 2 Closets
    • Features: Primary Suite
    • Level: Upper
    Bedroom
    • Level: Basement
    Bedroom
    • Level: Basement
    Bathroom
    • Level: Main
    Bathroom
    • Level: Upper
    Bathroom
    • Features: En Suite Bathroom
    • Level: Upper
    Bathroom
    • Description: On Same Level With Rooftop
    • Level: Upper
    Bathroom
    • Level: Basement
    Dining room
    • Description: Modern Fireplace And Custom Mahogany Mantel
    • Level: Main
    Exercise room
    • Description: Same Level As Rooftop Patio
    • Level: Upper
    Family room
    • Description: Custom Mahogany Shelves
    • Level: Main
    Kitchen
    • Description: Induction Cooktop In Island, Subzero Refrigerator, Gourmet, Eat In
    • Level: Main
    Laundry
    • Level: Upper
    Mud room
    • Level: Main
    Heating
    • Forced Air
    Cooling
    • Central Air
    Appliances
    • Included: Bar Fridge, Dishwasher, Dryer, Range Hood, Refrigerator, Self Cleaning Oven, Washer, Wine Cooler
    Features
    • Quartz Counters
    • Flooring: Carpet, Tile, Wood
    • Basement: Finished
    • Has fireplace: Yes
    • Fireplace features: Gas
    Interior area
    • Total structure area: 3,840
    • Total interior livable area: 3,840 sqft
    • Finished area above ground: 2,704
    • Finished area below ground: 1,036

    Property

    Parking
    • Total spaces: 2
    • Parking features: Garage
    • Garage spaces: 2
    Features
    • Levels: Three Or More
    • Patio & porch: Covered, Rooftop
    • Exterior features: Balcony, Private Yard
    Lot
    • Size: 6,250 Square Feet
    • Features: Level
    Details
    • Parcel number: 219214015
    • Zoning: U-SU-C1
    • Special conditions: Standard

    Construction

    Type & style
    • Home type: SingleFamily
    • Architectural style: Contemporary
    • Property subtype: Single Family Residence
    Materials
    • Frame
    Condition
    • Year built: 2013

    Utilities & green energy

    • Sewer: Public Sewer

    Community & HOA

    Community
    • Security: Carbon Monoxide Detector(s), Video Doorbell
    • Subdivision: Berkeley
    HOA
    • Has HOA: No
    Location
    • Region: Denver

    Financial & listing details

    • Price per square foot: $464/sqft
    • Annual tax amount: $9,032
    • Date on market: 10/3/2026
    • Listing terms: Cash,Conventional
    • Exclusions: Sellers Personal Property And Any Staging Items
    • Ownership: Individual

    Price history

    DateEventPrice
    11/6/2026Sold$1,780,500+5.4%$464/sqft
    Source: REcolorado as distributed by MLS GRID #8626513 Report a problem
    10/8/2026Contingent$1,690,000$440/sqft
    Source: eXp Realty #8626513 Report a problem
    10/5/2026Pending sale$1,690,000$440/sqft
    Source: REcolorado as distributed by MLS GRID #8626513 Report a problem
    10/3/2026Listed for sale$1,690,000$440/sqft
    Source: REcolorado as distributed by MLS GRID #8626513 Report a problem

    Public tax history

    Tax history is unavailable.

    Neighborhood: Berkeley

    Nearby schools

    GreatSchools rating
    Schools provided by the listing agent
    • Elementary: Centennial
    • Middle: Skinner
    • High: North
    • District: Denver 1

    Source: REcolorado as distributed by MLS GRID. This data may not be complete. We recommend contacting the local school district to confirm school assignments for this home.

    Get a cash offer in 3 minutes
    Find out how much your home could sell for in as little as 3 minutes with a no-obligation cash offer.
    Estimated market value

    $1,780,200

    Get a cash offer in 3 minutes
    Find out how much your home could sell for in as little as 3 minutes with a no-obligation cash offer.
    Estimated market value

    $1,780,200