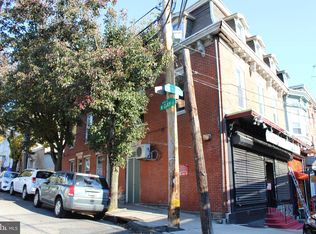
Luxury Townhome Rental | Hilltop at Falls Ridge | Roof Deck with Center City Views
Welcome to this beautifully upgraded townhome in the highly desirable Hilltop at Falls Ridge community, where no expense was spared in finishes, comfort, and convenience. Offering approximately 2,300 square feet of living space, this exceptional home features 2 bedrooms, 2.5 baths, plus a versatile loft that can serve as a spacious third bedroom, home office, den, or family room.
Thoughtfully designed with premium upgrades throughout, this home combines modern luxury with an unbeatable East Falls location.
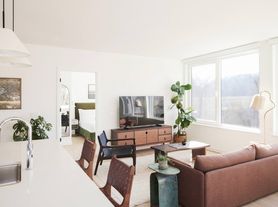
The main living level features an open-concept floor plan with hardwood flooring, abundant recessed lighting, custom wood blinds, professional paint finishes, and a built-in surround sound speaker system. A spacious balcony off the living room provides the perfect spot for morning coffee or evening relaxation.

The chef's kitchen is beautifully appointed with granite countertops, breakfast bar seating, stainless steel GE Profile appliances, 42" cabinetry, custom stone subway tile backsplash, built-in pantry, garbage disposal, and generous prep/storage space.
The primary suite offers a peaceful retreat with a large walk-in closet, additional linen storage, upgraded carpeting, custom privacy blinds, and ceiling fan. The attached luxury bath includes a double vanity, abundant cabinet storage, and an oversized fully tiled shower with marble shelving and frameless glass doors.
A second bedroom on the main level features upgraded carpeting, large closet space, custom blinds, and overhead lighting. A second full bathroom includes upgraded tilework, modern fixtures, and a tub/shower combination.
A dedicated laundry room with washer and dryer included plus additional storage shelving adds everyday convenience.
Upstairs, the expansive loft provides incredible flexibility as a third bedroom, office, media room, or guest retreat, complete with recessed lighting, surround sound speakers, closet storage, and a convenient half bath.
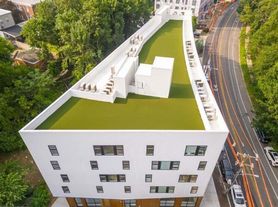
One of the standout features of this home is the private rooftop deck, offering stunning panoramic views of the Center City Philadelphia skyline and City Avenue corridor ideal for relaxing or entertaining. Outdoor speakers are already installed for effortless enjoyment.
Additional highlights include:
Attached oversized 1-car garage with automatic opener and keypad entry
Additional private driveway parking space
Abundant free guest parking throughout the community (no guest parking restrictions)
Additional storage throughout the home and garage
Hardwired smoke detectors and sprinkler system
Optional security system capability
HOA-maintained snow removal and lawn care for low-maintenance living
The location offers exceptional convenience with walking access to SEPTA Regional Rail and bus lines, a short walk to Kelly Drive and MLK Drive trails, and quick access to I-76, City Avenue shopping (Target, ACME, restaurants, etc.), East Falls, Manayunk, and Center City Philadelphia.
Available for July move-in.
Contact us for additional photos or to schedule a private showing.
Tenant responsible for gas, electric, and water. Rental application will be required with background and credit check. First and last months rent required up-front, along with security deposit. Pets discouraged.
Townhouse for rent
Accepts Zillow applications
$2,950/moFees may apply
4416 Driftwood Dr, Philadelphia, PA 19129
3beds
2,299sqft
Price may not include required fees and charges. Price shown reflects the lease term provided. Learn more|
Townhouse
Available now
Cats OK
In unit laundry
Off street parking
Forced air
What's special
Custom wood blindsPrivate rooftop deckCustom privacy blindsBeautifully upgraded townhomeAdditional linen storageProfessional paint finishesOpen-concept floor plan
- 46 days |
- -- |
- -- |
Zillow last checked:
Listing updated:
Travel times
Facts & features
Interior
Bedrooms & bathrooms
- Bedrooms: 3
- Bathrooms: 3
- Full bathrooms: 2
- 1/2 bathrooms: 1
Heating
- Forced Air
Appliances
- Included: Dishwasher, Dryer, Garbage Disposal, Microwave Oven, Range Oven, Refrigerator, Washer
- Laundry: In Unit
Features
- Ceiling Fan(s), Storage, Walk In Closet
- Flooring: Hardwood
Interior area
- Total interior livable area: 2,299 sqft
Property
Parking
- Parking features: Off Street
- Details: Contact manager
Features
- Patio & porch: Deck
- Exterior features: Balcony, Dining room, Family room, Granite countertop, Living room, Master bath, New property, Stainless steel appliances, Walk In Closet, Walk-in closet
Construction
Type & style
- Home type: Townhouse
- Property subtype: Townhouse
Condition
- Year built: 2007
Utilities & green energy
- Utilities for property: Cable Connected
Building
Management
- Pets allowed: Yes
Community & HOA
Community
- Security: Security System
HOA
- Amenities included: Cable TV, Parking
Location
- Region: Philadelphia
Financial & listing details
- Lease term: 1 Year
Price history
| Date | Event | Price |
|---|---|---|
| 7/10/2026 | Listed for rent | $2,950-9.2%$1/sqft |
Source: Zillow Rentals Report a problem | ||
| 6/30/2026 | Listing removed | $3,250$1/sqft |
Source: Zillow Rentals Report a problem | ||
| 6/9/2026 | Listed for rent | $3,250$1/sqft |
Source: Zillow Rentals Report a problem | ||
Neighborhood: East Falls
Nearby schools
GreatSchools rating
- 5/10Mifflin Thomas SchoolGrades: PK-8Distance: 0.4 mi
- 1/10Roxborough High SchoolGrades: 9-12Distance: 2.2 mi