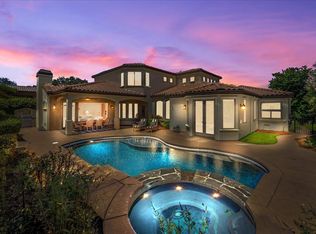
Outstanding custom home on large parcel nestled within the gates of the prestigious neighborhood of Serrano Golf and Country Club. Perfect floor plan lives like SINGLE STORY with primary bedroom on main level, library with front courtyard access,additional downstairs bedroom suite, formal living and dining room combo with fireplace, volume ceilings, crown moldings, family room with wine cellar, cast stone fireplaces, built in entertainment center, upper level billiard/bonus room or home theatre with wet bar. Epicureans will delight in the tremendously sized kitchen with 2 granite slab center islands, furniture grade Alder cabinetry, 48 stainless refrigerator, warming drawer, 3 DishWashers, Thermador gas cooktop, wall oven and microwave and large walk in pantry with custom built-in cabinets and pull outs. The kitchen opens to the spacious and sunny breakfast room and family room with access to outdoor covered balcony. The sumptuous first floor primary suite has formal entry, outdoor access and comes complete with crown molding master bathroom with marble jetted tub surround, marble vanities, and large walk in closet with custom built ins. Resort style private backyard with pool/spa, expansive patios, outdoor kitchen, garden beds. Oversized 4 car garage, motor court.
Closed
$1,925,000
4416 Gresham Dr, El Dorado Hills, CA 95762
4beds
5,082sqft
Single Family Residence
Built in 2007
0.58 Acres Lot
$2,071,400 Zestimate®
$379/sqft
$6,844 Estimated rent
Home value
$2,071,400
$1.91M - $2.24M
$6,844/mo
Zestimate® history
Owner options
List your home for rent
$6,844/mo
Rent Zestimate®
Find your next renter with Zillow Rental Manager. Plus, with online applications, you can quickly screen prospective tenants – for free.
$6,844/mo
Rent Zestimate®
Refinance and save
$12,291/mo
Est. payment
Refinancing to a lower rate could help reduce your monthly payments and save thousands over the life of the loan.
$12,291/mo
Est. payment
Explore your selling options
Work with a Zillow partner agent
Leverage their expertise and Zillow's premium Showcase listings to get your home seen by more buyers.
Get startedList with your own agent
Get your home in front of millions of buyers by listing it on Zillow.
Learn how to do itSell it yourself
Take full control of how buyers see your home on Zillow by listing For Sale by Owner (FSBO).
List your homeWhat's special
Wine cellarCountry clubBuilt in entertainment centerFormal livingFront courtyardGarden bedsWet bar
Zillow last checked:
Listing updated:
Listed by:
Angela Dameri DRE #01412951 916-316-5567,
BERKSHIRE HATHAWAY Home Services NorCal Real Estate
Bought with:
Kim Tucker-Knotts, DRE #01702783
Engel & Volkers Roseville
Source: MetroList Services of CA,MLS#: 223077824Originating MLS: MetroList Services, Inc.
Facts & features
Interior
Bedrooms & bathrooms
- Bedrooms: 4
- Bathrooms: 5
- Full bathrooms: 4
- Partial bathrooms: 1
Rooms
- Room types: Master Bathroom, Master Bedroom, Media Room, Den, Dining Room, Family Room, Game Room, Kitchen, Wine Storage Area, Living Room
Primary bedroom
- Features: Ground Floor, Outside Access
Primary bathroom
- Features: Shower Stall(s), Double Vanity, Jetted Tub, Stone, Marble, Walk-In Closet(s)
Dining room
- Features: Breakfast Nook, Formal Room, Space in Kitchen, Dining/Living Combo
Kitchen
- Features: Breakfast Area, Breakfast Room, Butlers Pantry, Pantry Closet, Granite Counters, Island w/Sink, Kitchen/Family Combo
Heating
- Central, Natural Gas
Cooling
- Ceiling Fan(s), Central Air, Multi Units
Appliances
- Included: Indoor Grill, Built-In Electric Oven, Built-In Gas Range, Built-In Refrigerator, Dishwasher, Disposal, Microwave, Self Cleaning Oven
- Laundry: Cabinets, Inside Room
Features
- Central Vacuum
- Flooring: Carpet, Tile, Marble
- Number of fireplaces: 2
- Fireplace features: Living Room, Family Room, Gas Starter
Interior area
- Total interior livable area: 5,082 sqft
Property
Parking
- Total spaces: 4
- Parking features: Attached, Garage Door Opener, Driveway
- Attached garage spaces: 4
- Has uncovered spaces: Yes
Features
- Stories: 2
- Exterior features: Outdoor Kitchen
- Has private pool: Yes
- Pool features: In Ground, Pool/Spa Combo, Gas Heat, Gunite
- Has spa: Yes
- Spa features: Bath
- Fencing: Fenced
Lot
- Size: 0.58 Acres
- Features: Auto Sprinkler F&R, Corner Lot, Curb(s)/Gutter(s), Landscape Back, Landscape Front, Low Maintenance
Details
- Parcel number: 123170017000
- Zoning description: Res
- Special conditions: Standard
Construction
Type & style
- Home type: SingleFamily
- Architectural style: Traditional
- Property subtype: Single Family Residence
Materials
- Stucco, Frame
- Foundation: Slab
- Roof: Tile
Condition
- Year built: 2007
Utilities & green energy
- Sewer: In & Connected
- Water: Water District, Public
- Utilities for property: Electric, Natural Gas Connected
Community & HOA
Community
- Features: Gated
HOA
- Has HOA: Yes
- Amenities included: Playground, Park
- HOA fee: $170 monthly
Location
- Region: El Dorado Hills
Financial & listing details
- Price per square foot: $379/sqft
- Tax assessed value: $384,602
- Price range: $1.9M - $1.9M
- Date on market: 7/3/2025
- Road surface type: Paved
Price history
| Date | Event | Price |
|---|---|---|
| 9/6/2023 | Sold | $1,925,000-3.8%$379/sqft |
Source: MetroList Services of CA #223077824 Report a problem | ||
| 9/5/2023 | Pending sale | $2,000,000$394/sqft |
Source: MetroList Services of CA #223077824 Report a problem | ||
| 8/26/2023 | Listed for sale | $2,000,000+66.7%$394/sqft |
Source: MetroList Services of CA #223077824 Report a problem | ||
| 5/7/2008 | Sold | $1,200,000+552.2%$236/sqft |
Source: MetroList Services of CA #80029121 Report a problem | ||
| 11/6/2001 | Sold | $184,000$36/sqft |
Source: Public Record Report a problem | ||
Public tax history
| Year | Property taxes | Tax assessment |
|---|---|---|
| 2026 | -- | $384,602 +2% |
| 2025 | $6,756 -2.4% | $377,062 +2% |
| 2024 | $6,924 -58.3% | $369,669 -70.9% |
| 2023 | $16,605 -0.6% | $1,270,000 |
| 2022 | $16,707 -0.7% | $1,270,000 |
| 2021 | $16,821 -0.4% | $1,270,000 |
| 2020 | $16,887 -0.6% | $1,270,000 |
| 2019 | $16,981 +0.6% | $1,270,000 |
| 2018 | $16,879 +6.6% | $1,270,000 +9% |
| 2017 | $15,840 -0.5% | $1,165,000 -14.2% |
| 2016 | $15,924 -9.1% | $1,357,595 +4.8% |
| 2015 | $17,518 | $1,295,500 |
| 2014 | $17,518 | $1,295,500 +22.6% |
| 2013 | -- | $1,057,000 |
| 2012 | -- | $1,057,000 |
| 2011 | -- | $1,057,000 +6.8% |
| 2010 | -- | $990,000 -10.1% |
| 2009 | -- | $1,101,000 -10.8% |
| 2008 | -- | $1,234,938 +2% |
| 2007 | -- | $1,210,724 |
| 2006 | -- | -- |
Find assessor info on the county website
Neighborhood: 95762
Nearby homes
- $---- bd-- ba-- sqft5003 Bent Creek Ct, El Dorado Hills, CA 95762Off Market
- $2,112,0006 bd4 ba4k sqft4893 Breese Cir, El Dorado Hills, CA 95762Sold
- $1,592,2004 bd4 ba3.5k sqft4424 Gresham Dr, El Dorado Hills, CA 95762Off Market

- $2,083,2004 bd5 ba5k sqft4421 Gresham Dr, El Dorado Hills, CA 95762Off Market
- $1,765,0004 bd4 ba4k sqft5563 Sur Mer Dr, El Dorado Hills, CA 95762Sold
- $2,047,4004 bd5 ba4.4k sqft4404 Gresham Dr, El Dorado Hills, CA 95762Off Market
- $1,649,5004 bd5 ba4.2k sqft4901 Breese Cir, El Dorado Hills, CA 95762Off Market
- $1,986,4004 bd5 ba4k sqft4892 Breese Cir, El Dorado Hills, CA 95762Off Market
Nearby schools
GreatSchools rating
- 10/10Silva Valley Elementary SchoolGrades: K-5Distance: 1 mi
- 10/10Rolling Hills Middle SchoolGrades: 6-8Distance: 0.6 mi
- 10/10Oak Ridge High SchoolGrades: 8-12Distance: 0.7 mi
Get a cash offer in 3 minutes
Find out how much your home could sell for in as little as 3 minutes with a no-obligation cash offer.
Estimated market value
$2,071,400
Get a cash offer in 3 minutes
Find out how much your home could sell for in as little as 3 minutes with a no-obligation cash offer.
Estimated market value
$2,071,400
- California
- El Dorado County
- El Dorado Hills
- 95762
- 4416 Gresham Dr
Nearby cities
Nearby zip codes
Other El Dorado Hills Topics
