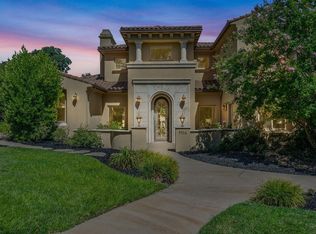
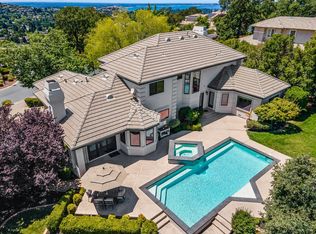
This beautifully remodeled custom home in Serrano Country Club must be seen. Its many windows and white cabinetry throughout the home create a bright, airy environment. Stacking doors in the living room, new large windows in the dining room, and French doors in the primary suite, provide great views of your own resort-style sanctuary: a sparkling pool and spa, covered patio, and additional seating areas with amazing views. Tiered landscaping ensures both privacy and beauty, making the backyard an entertainer's paradise. On the first level is the primary suite, with upgraded wood flooring and modern fireplace, a spa-inspired master bath with his/her closets, a guest suite with full bath, office, complete with custom built-in desk and bookcase, living room with a linear fireplace, dining room and kitchen to complete the space. The gourmet kitchen offers white cabinetry, quartzite countertops, a generous island, 6 burner Viking range with dual ovens and dishwashers, a walk-in pantry, and a butler pantry. Tying everything together, wide-plank white oak flooring throughout the main level. Upstairs, discover a spacious media room, three additional bedrooms, and a full bathoffering ample space for family and guests. Rounding out this exceptional residence are four garage spaces.
Closed
$2,112,000
4893 Breese Cir, El Dorado Hills, CA 95762
6beds
4,066sqft
Single Family Residence
Built in 2002
0.43 Acres Lot
$2,115,000 Zestimate®
$519/sqft
$5,781 Estimated rent
Home value
$2,115,000
$1.90M - $2.35M
$5,781/mo
Zestimate® history
Owner options
List your home for rent
$5,781/mo
Rent Zestimate®
Find your next renter with Zillow Rental Manager. Plus, with online applications, you can quickly screen prospective tenants – for free.
$5,781/mo
Rent Zestimate®
Refinance and save
$13,319/mo
Est. payment
Refinancing to a lower rate could help reduce your monthly payments and save thousands over the life of the loan.
$13,319/mo
Est. payment
Explore your selling options
Work with a Zillow partner agent
Leverage their expertise and Zillow's premium Showcase listings to get your home seen by more buyers.
Get startedList with your own agent
Get your home in front of millions of buyers by listing it on Zillow.
Learn how to do itSell it yourself
Take full control of how buyers see your home on Zillow by listing For Sale by Owner (FSBO).
List your homeWhat's special
Sparkling pool and spaLinear fireplaceModern fireplaceGourmet kitchenResort-style sanctuaryButler pantryGenerous island
Zillow last checked:
Listing updated:
Listed by:
Robin Baimas DRE #01240370 925-354-1063,
House 2 Home Properties
Bought with:
Crystal Poelking, DRE #02011823
Navigate Realty
Source: MetroList Services of CA,MLS#: 225094645Originating MLS: MetroList Services, Inc.
Facts & features
Interior
Bedrooms & bathrooms
- Bedrooms: 6
- Bathrooms: 4
- Full bathrooms: 3
- Partial bathrooms: 1
Rooms
- Room types: Master Bathroom, Master Bedroom, Bonus Room, Media Room, Office, Dining Room, Great Room, Guest Quarters, Kitchen, Laundry
Primary bedroom
- Features: Ground Floor, Outside Access
Primary bathroom
- Features: Closet, Shower Stall(s), Double Vanity, Jetted Tub, Tile, Marble, Walk-In Closet 2+, Window
Dining room
- Features: Formal Room
Kitchen
- Features: Breakfast Room, Pantry Closet, Quartz Counter, Slab Counter, Kitchen Island
Heating
- Central, Zoned
Cooling
- Ceiling Fan(s), Central Air, Zoned
Appliances
- Included: Free-Standing Gas Range, Built-In Refrigerator, Dishwasher, Microwave, Dryer, Washer
- Laundry: Laundry Room, Cabinets, Sink, Gas Dryer Hookup, Inside Room
Features
- Flooring: Carpet, Tile, Wood
- Number of fireplaces: 2
- Fireplace features: Master Bedroom, Family Room
Interior area
- Total interior livable area: 4,066 sqft
Property
Parking
- Total spaces: 4
- Parking features: Garage Door Opener, Driveway
- Garage spaces: 4
- Has uncovered spaces: Yes
Features
- Stories: 1
- Has private pool: Yes
- Pool features: In Ground, On Lot, Pool Cover, Gunite, Solar Heat
- Has spa: Yes
- Spa features: Bath
- Fencing: Back Yard
Lot
- Size: 0.43 Acres
- Features: Auto Sprinkler F&R, Private, Landscape Back, Landscape Front
Details
- Parcel number: 123200042000
- Zoning description: R1
- Special conditions: Standard
Construction
Type & style
- Home type: SingleFamily
- Property subtype: Single Family Residence
Materials
- Stucco, Frame
- Foundation: Slab
- Roof: Tile
Condition
- Year built: 2002
Utilities & green energy
- Sewer: Public Sewer
- Water: Public
- Utilities for property: Public
Community & HOA
Community
- Features: Gated
HOA
- Has HOA: Yes
- Amenities included: Other
- Services included: Security
- HOA fee: $220 monthly
Location
- Region: El Dorado Hills
Financial & listing details
- Price per square foot: $519/sqft
- Tax assessed value: $1,526,226
- Annual tax amount: $18,048
- Price range: $2.1M - $2.1M
- Date on market: 7/18/2025
- Road surface type: Paved
Price history
| Date | Event | Price |
|---|---|---|
| 8/19/2025 | Sold | $2,112,000-1.7%$519/sqft |
Source: MetroList Services of CA #225094645 Report a problem | ||
| 7/30/2025 | Pending sale | $2,149,000$529/sqft |
Source: MetroList Services of CA #225094645 Report a problem | ||
| 7/25/2025 | Contingent | $2,149,000$529/sqft |
Source: MetroList Services of CA #225094645 Report a problem | ||
| 7/18/2025 | Listed for sale | $2,149,000+52.4%$529/sqft |
Source: MetroList Services of CA #225094645 Report a problem | ||
| 8/27/2020 | Sold | $1,410,000-1.1%$347/sqft |
Source: Public Record Report a problem | ||
| 8/3/2020 | Pending sale | $1,425,000$350/sqft |
Source: Intero Real Estate Services #20031957 Report a problem | ||
| 6/5/2020 | Listed for sale | $1,425,000+66.7%$350/sqft |
Source: Intero Real Estate Services #20031957 Report a problem | ||
| 2/20/2014 | Sold | $855,000+6.9%$210/sqft |
Source: Public Record Report a problem | ||
| 11/27/2002 | Sold | $800,000+344.4%$197/sqft |
Source: Public Record Report a problem | ||
| 11/9/2001 | Sold | $180,000$44/sqft |
Source: Public Record Report a problem | ||
Public tax history
| Year | Property taxes | Tax assessment |
|---|---|---|
| 2025 | $18,048 +0.9% | $1,526,226 +2% |
| 2024 | $17,878 +0.7% | $1,496,301 +2% |
| 2023 | $17,754 +1.2% | $1,466,963 +2% |
| 2022 | $17,550 +0.6% | $1,438,200 +2% |
| 2021 | $17,439 +38.6% | $1,410,000 +47.1% |
| 2020 | $12,579 +1% | $958,358 +2% |
| 2019 | $12,449 +2.2% | $939,568 +2% |
| 2018 | $12,180 +1.2% | $921,146 +2% |
| 2017 | $12,036 +1% | $903,085 +2% |
| 2016 | $11,912 +9.6% | $885,378 +1.5% |
| 2015 | $10,867 | $872,082 +12.8% |
| 2014 | $10,867 | $773,000 |
| 2013 | -- | $773,000 -8% |
| 2012 | -- | $840,000 |
| 2011 | -- | $840,000 -9.3% |
| 2010 | -- | $926,253 -0.2% |
| 2009 | -- | $928,455 +2% |
| 2008 | -- | $910,251 +2% |
| 2007 | -- | $892,404 |
| 2006 | -- | -- |
| 2005 | -- | $857,753 +5.3% |
| 2004 | -- | $814,935 +1.9% |
| 2003 | -- | $800,000 |
Find assessor info on the county website
Neighborhood: 95762
Nearby homes
- $1,661,8004 bd5 ba4.2k sqft4901 Breese Cir, El Dorado Hills, CA 95762Off Market

- $1,925,0004 bd5 ba5k sqft4416 Gresham Dr, El Dorado Hills, CA 95762Sold
- $1,765,0004 bd4 ba4k sqft5563 Sur Mer Dr, El Dorado Hills, CA 95762Sold
- $1,619,9004 bd4 ba3.5k sqft4424 Gresham Dr, El Dorado Hills, CA 95762Off Market

- $1,999,4004 bd4 ba5k sqft4909 Breese Cir, El Dorado Hills, CA 95762Off Market
- $---- bd-- ba-- sqft5003 Bent Creek Ct, El Dorado Hills, CA 95762Off Market
- $1,721,9004 bd3 ba4k sqft5551 Sur Mer Dr, El Dorado Hills, CA 95762Off Market
- $2,014,2004 bd5 ba4k sqft4892 Breese Cir, El Dorado Hills, CA 95762Off Market
Nearby schools
GreatSchools rating
- 10/10Silva Valley Elementary SchoolGrades: K-5Distance: 1 mi
- 10/10Rolling Hills Middle SchoolGrades: 6-8Distance: 0.6 mi
- 10/10Oak Ridge High SchoolGrades: 8-12Distance: 0.7 mi
Get a cash offer in 3 minutes
Find out how much your home could sell for in as little as 3 minutes with a no-obligation cash offer.
Estimated market value
$2,115,000
Get a cash offer in 3 minutes
Find out how much your home could sell for in as little as 3 minutes with a no-obligation cash offer.
Estimated market value
$2,115,000
- California
- El Dorado County
- El Dorado Hills
- 95762
- 4893 Breese Cir
Nearby cities
Nearby zip codes
Other El Dorado Hills Topics
