Incredible views from this fabulous 3bd/3.5ba townhome set atop Red Mountain, overlooking Jones Valley! Located in the highly sought after, gated community of Hampton Heights, you are 10 minutes to Downtown or 5 minutes to the shops of Homewood! The main level welcomes you in with a large living room with gas fireplace & high ceilings. The kitchen has abundant cabinetry, granite countertops, a large island with counter seating, & a nice dining room with French doors to the patio. The main level also includes a 1/2 bath & a bedroom that accommodates a king size bed & has its own full bath. Upstairs, the loft style landing makes for a great second living space/office, and each bedroom has its own full bath. What is currently being used as the primary bedroom has access to a covered deck with amazing views. The outdoor living space is unparalleled with the deck, a covered patio, and main level deck overlooking the spectacular vista - the perfect spot to entertain friends and family!
Sold for $310,000
$310,000
4416 Hampton Heights Dr #234, Birmingham, AL 35209
3beds
2,002sqft
Townhouse
Built in 1985
-- sqft lot
$322,700 Zestimate®
$155/sqft
$2,277 Estimated rent
Home value
$322,700
$300,000 - $349,000
$2,277/mo
Zestimate® history
Owner options
List your home for rent
$2,277/mo
Rent Zestimate®
Find your next renter with Zillow Rental Manager. Plus, with online applications, you can quickly screen prospective tenants – for free.
$2,277/mo
Rent Zestimate®
Refinance and save
$2,144/mo
Est. payment
Refinancing to a lower rate could help reduce your monthly payments and save thousands over the life of the loan.
$2,144/mo
Est. payment
Explore your selling options
Work with a Zillow partner agent
Leverage their expertise and Zillow's premium Showcase listings to get your home seen by more buyers.
Get startedList with your own agent
Get your home in front of millions of buyers by listing it on Zillow.
Learn how to do itSell it yourself
Take full control of how buyers see your home on Zillow by listing For Sale by Owner (FSBO).
List your homeWhat's special
Gas fireplaceLarge islandAmazing viewsNice dining roomFrench doorsSpectacular vistaAtop red mountain
Zillow last checked:
Listing updated:
Listed by:
Carey Martin Donaldson cmhd@realtysouth.com,
RealtySouth-MB-Cahaba Rd
Bought with:
Liza Roitman
RealtySouth-MB-Crestline
Source: GALMLS,MLS#: 21384617
Facts & features
Interior
Bedrooms & bathrooms
- Bedrooms: 3
- Bathrooms: 4
- Full bathrooms: 3
- 1/2 bathrooms: 1
Rooms
- Room types: Bedroom, Den/Family (ROOM), Dining Room, Bathroom, Half Bath (ROOM), Kitchen, Master Bathroom, Master Bedroom
Primary bedroom
- Level: First
Bedroom 1
- Level: Second
Bedroom 2
- Level: Second
Primary bathroom
- Level: First
Bathroom 1
- Level: First
Bathroom 3
- Level: Second
Dining room
- Level: First
Family room
- Level: First
Kitchen
- Features: Stone Counters, Kitchen Island
- Level: First
Basement
- Area: 0
Heating
- Central, Natural Gas
Cooling
- Central Air, Electric, Ceiling Fan(s)
Appliances
- Included: Gas Cooktop, Dishwasher, Disposal, Microwave, Electric Oven, Refrigerator, Gas Water Heater
- Laundry: Electric Dryer Hookup, Washer Hookup, Upper Level, Laundry Closet, Yes
Features
- Recessed Lighting, High Ceilings, Cathedral/Vaulted, Crown Molding, Smooth Ceilings, Linen Closet, Double Vanity, Tub/Shower Combo
- Flooring: Carpet, Laminate, Tile
- Doors: French Doors
- Attic: Other,Yes
- Number of fireplaces: 1
- Fireplace features: Marble (FIREPL), Living Room, Gas
Interior area
- Total interior livable area: 2,002 sqft
- Finished area above ground: 2,002
- Finished area below ground: 0
Property
Parking
- Parking features: Driveway
- Has uncovered spaces: Yes
Features
- Levels: One and One Half
- Stories: 1.5
- Patio & porch: Covered, Patio, Porch, Open (DECK), Deck
- Exterior features: Balcony, Lighting
- Pool features: None
- Has view: Yes
- View description: City
- Waterfront features: No
Details
- Additional structures: Gazebo
- Parcel number: 2900151004006.331
- Special conditions: N/A
Construction
Type & style
- Home type: Townhouse
- Property subtype: Townhouse
Materials
- EIFS
- Foundation: Slab
Condition
- Year built: 1985
Utilities & green energy
- Water: Public
- Utilities for property: Sewer Connected, Underground Utilities
Community & HOA
Community
- Features: Gated
- Subdivision: Hampton Heights
HOA
- Has HOA: Yes
- Amenities included: Management
- Services included: Maintenance Grounds, Insurance, Pest Control, Reserve for Improvements, Utilities for Comm Areas
- HOA fee: $275 monthly
Location
- Region: Birmingham
Financial & listing details
- Price per square foot: $155/sqft
- Price range: $310K - $310K
- Date on market: 5/2/2024
Price history
| Date | Event | Price |
|---|---|---|
| 5/30/2024 | Sold | $310,000+5.1%$155/sqft |
Source:  GALMLS #21384617 Report a problem GALMLS #21384617 Report a problem | ||
| 5/13/2024 | Contingent | $295,000$147/sqft |
Source: GALMLS #21384617 Report a problem | ||
| 5/9/2024 | Listed for sale | $295,000+76.1%$147/sqft |
Source: GALMLS #21384617 Report a problem | ||
| 4/28/2017 | Sold | $167,500$84/sqft |
Source: GALMLS #765796 Report a problem | ||
Public tax history
Tax history is unavailable.
Neighborhood: 35209
Nearby homes
- $225,0002 bd3 ba1.8k sqft5541 Hampton Heights Dr, Birmingham, AL 35209Sold

- $299,9003 bd4 ba2.1k sqft5539 Hampton Heights Dr UNIT 5539, Birmingham, AL 35209Sold
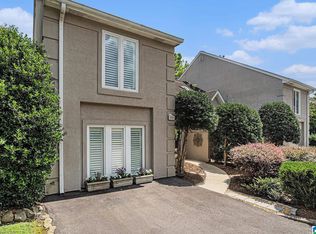
- $285,0003 bd3 ba2k sqft4410 Hampton Heights Dr #240, Birmingham, AL 35209For Sale
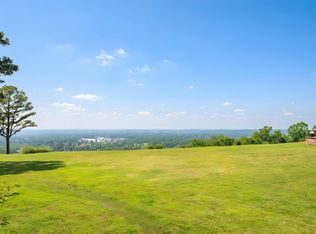
- $343,3003 bd3 ba2.6k sqft5520 Hampton Heights Dr, Birmingham, AL 35209Off Market
- $236,2002 bd2 ba2k sqft4422 Hampton Heights Dr, Birmingham, AL 35209Off Market
- $219,6002 bd2 ba2.2k sqft5537 Hampton Heights Dr, Birmingham, AL 35209Off Market
- $255,1002 bd2 ba2k sqft5533 Hampton Heights Dr, Birmingham, AL 35209Off Market
- $244,1002 bd2 ba2k sqft4402 Hampton Heights Dr, Birmingham, AL 35209Off Market
Nearby schools
GreatSchools rating
- 3/10Glen Iris Elementary SchoolGrades: PK-6Distance: 2.2 mi
- 7/10Washington Elementary SchoolGrades: PK-8Distance: 1.8 mi
- 2/10Parker High SchoolGrades: 9-12Distance: 3.2 mi
Schools provided by the listing agent
- Elementary: Glen Iris
- Middle: Arrington
- High: Carver, G W
Source: GALMLS. This data may not be complete. We recommend contacting the local school district to confirm school assignments for this home.
Get a cash offer in 3 minutes
Find out how much your home could sell for in as little as 3 minutes with a no-obligation cash offer.
Estimated market value
$322,700
Get a cash offer in 3 minutes
Find out how much your home could sell for in as little as 3 minutes with a no-obligation cash offer.
Estimated market value
$322,700
- Alabama
- Jefferson County
- Homewood
- 35209
- 4416 Hampton Heights Dr Unit 234
Nearby cities
Nearby zip codes
Other Homewood Topics
