Skip main navigation
Sold for $225,000
  • $225,000

    5541 Hampton Heights Dr, Birmingham, AL 35209

    2beds
    1,851sqft
    Townhouse
    Built in 1986
    -- sqft lot
    $226,200 Zestimate®
    $122/sqft
    $2,534 Estimated rent

    Home value

    $226,200

    $213,000 - $240,000

    $2,534/mo

    Zestimate® history
    Loading
    Loading...

    Owner options

    List your home for rent

    $2,534/mo

    Rent Zestimate®

    Find your next renter with Zillow Rental Manager. Plus, with online applications, you can quickly screen prospective tenants – for free.

    Learn more

    $2,534/mo

    Rent Zestimate®

    Refinance and save

    $1,696/mo

    Est. payment

    Refinancing to a lower rate could help reduce your monthly payments and save thousands over the life of the loan.

    See today's rates

    $1,696/mo

    Est. payment

    Explore your selling options

    Work with a Zillow partner agent

    Leverage their expertise and Zillow's premium Showcase listings to get your home seen by more buyers.

    Get started

    List with your own agent

    Get your home in front of millions of buyers by listing it on Zillow.

    Learn how to do it

    Sell it yourself

    Take full control of how buyers see your home on Zillow by listing For Sale by Owner (FSBO).

    List your home

    What's special

    Gas fireplacePrivate garden patioSoaring ceilingsOpen floor planRecessed lightingLarge closets
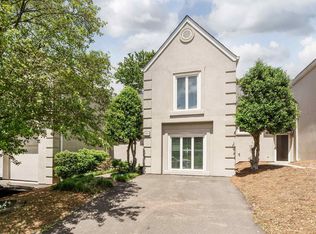
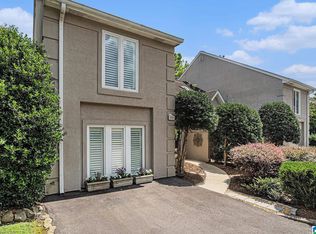
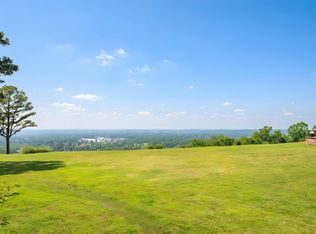
    On Top of Red Mountain! Hampton Heights community offers stunning views in this 2BR/2.5BA townhouse. The main level features soaring ceilings, an open floor plan, gas fireplace, recessed lighting, and a private garden patio. The master suite opens to a private deck, while the loft/den overlooks the main living area. Large closets and a garage provide ample storage. Plus, enjoy a generous flooring allowance to customize your space exactly the way you want! Don’t miss this rare opportunity—schedule your showing today!

    Zillow last checked:

    Listing updated:

    Listed by:

    Keith Smith 205-876-9551,

    APEX Investors and Realty

    Bought with:

    Amanda Dabbs

    RealtySouth-Homewood

    Source: GALMLS,MLS#: 21431038MLS Logo

    Facts & features

    Interior

    Bedrooms & bathrooms
    • Bedrooms: 2
    • Bathrooms: 3
    • Full bathrooms: 2
    • 1/2 bathrooms: 1
    Primary bedroom
    • Level: Second
    Bedroom 1
    • Level: Second
    Primary bathroom
    • Level: Second
    Bathroom 1
    • Level: Second
    Kitchen
    • Features: Laminate Counters
    • Level: First
    Living room
    • Level: First
    Basement
    • Area: 0
    Heating
    • Heat Pump
    Cooling
    • Central Air
    Appliances
    • Included: Dishwasher, Microwave, Refrigerator, Stove-Electric, Gas Water Heater
    • Laundry: Electric Dryer Hookup, Washer Hookup, Upper Level, Laundry Room, Laundry (ROOM), Yes
    Features
    • Recessed Lighting, Cathedral/Vaulted, Smooth Ceilings, Soaking Tub, Separate Shower, Double Vanity, Tub/Shower Combo, Walk-In Closet(s)
    • Flooring: Carpet, Slate
    • Attic: Other,Yes
    • Number of fireplaces: 1
    • Fireplace features: Tile (FIREPL), Living Room, Gas
    Interior area
    • Total interior livable area: 1,851 sqft
    • Finished area above ground: 1,851
    • Finished area below ground: 0

    Property

    Parking
    • Total spaces: 2
    • Parking features: Attached, Driveway, Garage Faces Front
    • Attached garage spaces: 1
    • Carport spaces: 1
    • Covered spaces: 2
    • Has uncovered spaces: Yes
    Features
    • Levels: 2+ story
    • Patio & porch: Covered (DECK), Deck
    • Exterior features: None
    • Pool features: None
    • Has view: Yes
    • View description: None
    • Waterfront features: No
    Details
    • Parcel number: 2900151004006.362
    • Special conditions: N/A

    Construction

    Type & style
    • Home type: Townhouse
    • Property subtype: Townhouse
    Materials
    • EIFS
    • Foundation: Slab
    Condition
    • Year built: 1986

    Utilities & green energy

    • Water: Public
    • Utilities for property: Sewer Connected, Underground Utilities

    Community & neighborhood

    Location
    • Region: Birmingham
    • Subdivision: Hampton Heights

    HOA & financial

    HOA
    • Has HOA: Yes
    • HOA fee: $275 monthly
    • Services included: None

    Other

    Other facts
    • Price range: $225K - $225K

    Price history

    DateEventPrice
    4/24/2026Sold$225,000-10%$122/sqft
    Source: GALMLS #21431038 Report a problem
    3/13/2026Pending sale$249,900$135/sqft
    Source: GALMLS #21431038 Report a problem
    2/13/2026Listed for sale$249,900$135/sqft
    Source: GALMLS #21431038 Report a problem
    2/7/2026Contingent$249,900$135/sqft
    Source: GALMLS #21431038 Report a problem
    12/1/2025Price change$249,900-3.9%$135/sqft
    Source: GALMLS #21431038 Report a problem
    10/6/2025Price change$260,000-7.1%$140/sqft
    Source: GALMLS #21431038 Report a problem
    9/12/2025Listed for sale$280,000+93.1%$151/sqft
    Source: GALMLS #21431038 Report a problem
    8/10/2017Sold$145,000-6.4%$78/sqft
    Source: GALMLS #781492 Report a problem
    6/30/2017Pending sale$154,900$84/sqft
    Source: RE/MAX Southern Homes #781492 Report a problem
    6/30/2017Listed for sale$154,900+38.3%$84/sqft
    Source: RE/MAX Southern Homes #781492 Report a problem
    10/3/2002Sold$112,000$61/sqft
    Source: Public Record Report a problem

    Public tax history

    YearProperty taxesTax assessment
    2025$3,719 $51,300
    2024$3,719 $51,300
    2023$3,719 +32.6%$51,300 +32.6%
    2022$2,804 +31.9%$38,680 +31.9%
    2021$2,126 $29,320
    2020$2,126 $29,320
    2019$2,126 +5.5%$29,320 +5.5%
    2018$2,014 +115.2%$27,780 +99.9%
    2017$936 +2.2%$13,900 +2.1%
    2016$916 $13,620
    2015$916 -11.5%$13,620 -14%
    2014$1,034 -17.5%$15,840
    2013$1,253 $15,840 -12.1%
    2012$1,253 -1.5%$18,030 -1.5%
    2011$1,273 $18,310
    2010$1,273 $18,310
    2009$1,273 +1.8%$18,310 +1.8%
    2008$1,250 -1.6%$17,990 -1.6%
    2007$1,270 +13.9%$18,280 +13.9%
    2006$1,116 +5.2%$16,050 +5.2%
    2005$1,060 +22.8%$15,250 -30.9%
    2003$863 -3.4%$22,080 +71.8%
    2002$893 $12,850
    2001$893 $12,850
    2000$893 $12,850

    Find assessor info on the county website

    Neighborhood: 35209

    Nearby schools

    GreatSchools rating
    Schools provided by the listing agent
    • Elementary: Glen Iris
    • Middle: Washington
    • High: Carver, G W

    Source: GALMLS. This data may not be complete. We recommend contacting the local school district to confirm school assignments for this home.

    Get a cash offer in 3 minutes
    Find out how much your home could sell for in as little as 3 minutes with a no-obligation cash offer.
    Estimated market value
    $226,200
    Get a cash offer in 3 minutes
    Find out how much your home could sell for in as little as 3 minutes with a no-obligation cash offer.
    Estimated market value
    $226,200