Skip main navigation
Sold
  • Price Unknown

    4416 NE Shadow Valley Cir, Lees Summit, MO 64064

    5beds
    5,700sqft
    Single Family Residence
    Built in 2007
    0.38 Acres Lot
    $965,700 Zestimate®
    $--/sqft
    $4,594 Estimated rent

    Home value

    $965,700

    $869,000 - $1.08M

    $4,594/mo

    Zestimate® history
    Loading
    Loading...

    Owner options

    List your home for rent

    $4,594/mo

    Rent Zestimate®

    Find your next renter with Zillow Rental Manager. Plus, with online applications, you can quickly screen prospective tenants – for free.

    Learn more

    $4,594/mo

    Rent Zestimate®

    Refinance and save

    $1,161/mo

    Est. payment

    Refinancing to a lower rate could help reduce your monthly payments and save thousands over the life of the loan.

    See today's rates

    $1,161/mo

    Est. payment

    Explore your selling options

    Work with a Zillow partner agent

    Leverage their expertise and Zillow's premium Showcase listings to get your home seen by more buyers.

    Get started

    List with your own agent

    Get your home in front of millions of buyers by listing it on Zillow.

    Learn how to do it

    Sell it yourself

    Take full control of how buyers see your home on Zillow by listing For Sale by Owner (FSBO).

    List your home

    What's special

    Stone fireplace wallDramatic stoneworkTreed greenspaceTrex composite decksEstate-sized lotWalk-out lotMedia room
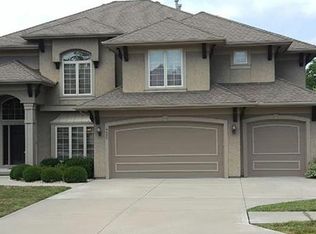
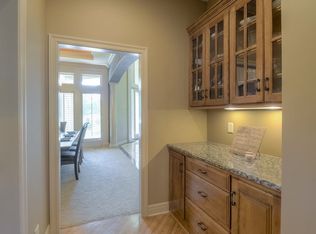
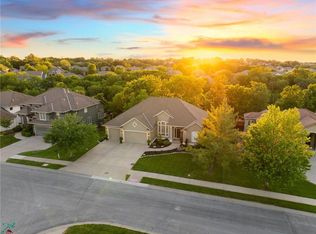
    Come see this gorgeous custom 1.5-story chateau-style home on an estate-sized lot! Dramatic stonework, east-facing, circle drive, oversized and spacious 3-car garage, and beautiful landscaping. Award-winning Blue Springs School District. The interior features a two-story grand entry, a study/den with French doors, soaring vaulted ceilings, an open floor plan with a great room, a dining area, and a grand staircase. All-new carpet on every level and a paint refresh provide a clean palette to make this your dream home. The lovely main-level master suite has a cozy stone fireplace wall and access to the balcony/deck. The chef’s kitchen is made for entertaining guests and even has a butler’s pantry/dirty kitchen with a separate gas stove and a vented hood. The mud room from the garage walks into the laundry room and a half bath right off the kitchen. The hearth room addition extends an even more comfortable space to spend time with friends and family. 3 bedrooms upstairs all have their own full bath and walk-in closets, and there is a loft/play area as well. 2 large recently updated and expanded Trex composite decks overlook a walk-out lot that backs to a walking trail and a beautifully treed greenspace! Over 2000 square feet of finished living space in the lower level, including a 2nd kitchen/bar, a media room, a huge family/rec room, an exercise room, custom-built storage closets, a 5th bedroom, and a 5th full bathroom. Community swimming pool, clubhouse, exercise gym, and walking trails. Conveniently located to nature, shopping, grocery stores, professional sports stadiums, and highway access nearby. This is truly a one-of-a-kind home. Book a showing today!

    Zillow last checked:

    Listing updated:

    Listing Provided by:

    Joey Zarrillo 816-447-0058,

    RE/MAX Heritage

    Bought with:

    Tami Froehlich, 2006018610

    ReeceNichols - Lees Summit

    Source: Heartland MLS as distributed by MLS GRID,MLS#: 2507848MLS Logo

    Facts & features

    Interior

    Bedrooms & bathrooms
    • Bedrooms: 5
    • Bathrooms: 6
    • Full bathrooms: 5
    • 1/2 bathrooms: 1
    Primary bedroom
    • Features: Carpet, Fireplace, Walk-In Closet(s)
    • Level: First
    • Area: 330 Square Feet
    • Dimensions: 22 x 15
    Bedroom 2
    • Features: Carpet, Walk-In Closet(s)
    • Level: Second
    • Area: 165 Square Feet
    • Dimensions: 15 x 11
    Bedroom 3
    • Features: Carpet, Walk-In Closet(s)
    • Level: Second
    • Area: 168 Square Feet
    • Dimensions: 14 x 12
    Bedroom 4
    • Features: Carpet, Walk-In Closet(s)
    • Level: Second
    • Area: 204 Square Feet
    • Dimensions: 15 x 14
    Bedroom 5
    • Features: Carpet
    • Level: Basement
    • Area: 238 Square Feet
    • Dimensions: 17 x 14
    Primary bathroom
    • Features: Double Vanity, Separate Shower And Tub
    • Level: First
    • Area: 198 Square Feet
    • Dimensions: 11 x 18
    Bathroom 5
    • Features: Ceramic Tiles, Shower Only
    • Level: Basement
    • Area: 90 Square Feet
    • Dimensions: 10 x 9
    Den
    • Features: Built-in Features, Carpet, Ceiling Fan(s)
    • Level: First
    • Area: 154 Square Feet
    • Dimensions: 14 x 11
    Dining room
    • Level: First
    • Area: 180 Square Feet
    • Dimensions: 20 x 9
    Other
    • Features: Carpet
    • Level: Basement
    • Area: 784 Square Feet
    • Dimensions: 28 x 28
    Great room
    • Features: All Drapes/Curtains, Ceiling Fan(s), Fireplace
    • Level: First
    • Area: 540 Square Feet
    • Dimensions: 27 x 20
    Hearth room
    • Features: Fireplace
    • Level: First
    • Area: 312 Square Feet
    • Dimensions: 26 x 12
    Kitchen
    • Features: Granite Counters, Kitchen Island, Pantry
    • Level: First
    • Area: 323 Square Feet
    • Dimensions: 19 x 17
    Kitchen 2nd
    • Level: Basement
    • Area: 144 Square Feet
    • Dimensions: 12 x 12
    Loft
    • Features: Carpet
    • Level: Second
    • Area: 165 Square Feet
    • Dimensions: 15 x 11
    Media room
    • Features: Carpet
    • Level: Basement
    • Area: 280 Square Feet
    • Dimensions: 20 x 14
    Heating
    • Heatpump/Gas
    Cooling
    • Multi Units, Heat Pump
    Appliances
    • Included: Dishwasher, Disposal, Dryer, Exhaust Fan, Microwave, Refrigerator, Gas Range, Stainless Steel Appliance(s), Washer
    • Laundry: Main Level, Off The Kitchen
    Features
    • Ceiling Fan(s), Custom Cabinets, Kitchen Island, Pantry, Vaulted Ceiling(s), Walk-In Closet(s), Wet Bar
    • Flooring: Carpet, Tile, Wood
    • Doors: Storm Door(s)
    • Windows: Skylight(s), Thermal Windows
    • Basement: Basement BR,Finished,Full,Interior Entry,Walk-Out Access
    • Number of fireplaces: 3
    • Fireplace features: Family Room, Gas, Great Room, Master Bedroom
    Interior area
    • Total structure area: 5,700
    • Total interior livable area: 5,700 sqft
    • Finished area above ground: 3,581
    • Finished area below ground: 2,119

    Property

    Parking
    • Total spaces: 3
    • Parking features: Attached, Built-In, Garage Door Opener, Garage Faces Side, Off Street
    • Attached garage spaces: 3
    Features
    • Patio & porch: Deck, Covered, Porch
    • Fencing: Metal,Partial
    Lot
    • Size: 0.38 Acres
    • Dimensions: 170 x 86 x 165 x 103 x 9
    • Features: Adjoin Greenspace, Estate Lot
    Details
    • Parcel number: 43610010500000000
    • Other equipment: Back Flow Device

    Construction

    Type & style
    • Home type: SingleFamily
    • Architectural style: French Provincial
    • Property subtype: Single Family Residence
    Materials
    • Stone Trim, Stucco & Frame
    • Roof: Composition
    Condition
    • Year built: 2007
    Details
    • Builder name: Wyss-Chateau

    Utilities & green energy

    • Sewer: Public Sewer
    • Water: Public
    Green energy
    • Energy efficient items: Appliances, HVAC, Insulation, Lighting, Doors, Thermostat, Water Heater, Windows

    Community & neighborhood

    Security
    • Security features: Security System, Smoke Detector(s)
    Location
    • Region: Lees Summit
    • Subdivision: Park Ridge Summit

    HOA & financial

    HOA
    • Has HOA: Yes
    • HOA fee: $1,161 annually
    • Amenities included: Clubhouse, Exercise Room, Party Room, Play Area, Pool, Tennis Court(s), Trail(s)
    • Association name: Park Ridge

    Other

    Other facts
    • Listing terms: Cash,Conventional
    • Ownership: Private
    • Road surface type: Paved

    Price history

    DateEventPrice
    7/7/2025Sold--
    Source: Heartland MLS as distributed by MLS GRID #2507848 Report a problem
    6/23/2025Pending sale$999,999$175/sqft
    Source: Heartland MLS as distributed by MLS GRID #2507848 Report a problem
    5/27/2025Contingent$999,999$175/sqft
    Source: Heartland MLS as distributed by MLS GRID #2507848 Report a problem
    4/2/2025Price change$999,999-4.7%$175/sqft
    Source: Heartland MLS as distributed by MLS GRID #2507848 Report a problem
    1/3/2025Price change$1,049,000-2.3%$184/sqft
    Source: Heartland MLS as distributed by MLS GRID #2507848 Report a problem
    10/24/2024Price change$1,074,000-1.4%$188/sqft
    Source: Heartland MLS as distributed by MLS GRID #2507848 Report a problem
    9/13/2024Listed for sale$1,089,000+87.8%$191/sqft
    Source: Heartland MLS as distributed by MLS GRID #2507848 Report a problem
    8/21/2012Sold--
    Source: Agent Provided Report a problem
    5/11/2012Listing removed$579,900$102/sqft
    Source: Reece and Nichols Realtors #1754914 Report a problem
    3/30/2012Price change$579,900-3.3%$102/sqft
    Source: Reece and Nichols Realtors #1754914 Report a problem
    12/13/2011Price change$599,950-4%$105/sqft
    Source: Reece and Nichols Realtors #1754914 Report a problem
    11/20/2011Listed for sale$624,950$110/sqft
    Source: Reece and Nichols Realtors #1754914 Report a problem

    Public tax history

    YearProperty taxesTax assessment
    2025$11,254 +2.5%$130,156 +1.9%
    2024$10,976 +2%$127,680
    2023$10,763 +1.5%$127,680 +13.1%
    2022$10,609 +0.8%$112,861
    2021$10,525 +3.8%$112,861 +5%
    2020$10,141 +3.1%$107,457
    2019$9,837 $107,457 +5.6%
    2018$9,837 +0%$101,772
    2017$9,835 +3.7%$101,772 +0.6%
    2016$9,488 +10.4%$101,213 +12.1%
    2014$8,596 -6.2%$90,250 -11.2%
    2013$9,166 -14.7%$101,650 -12.3%
    2012$10,741 -0.1%$115,900
    2011$10,756 +356.4%$115,900
    2010$2,357 -10.6%$115,900 +527%
    2009$2,635 +1.3%$18,485 -15.4%
    2008$2,602 $21,850
    2007-- $21,850

    Find assessor info on the county website

    Neighborhood: 64064

    Nearby schools

    GreatSchools rating
    Schools provided by the listing agent
    • Elementary: Chapel Lakes
    • Middle: Delta Woods
    • High: Blue Springs South

    Source: Heartland MLS as distributed by MLS GRID. This data may not be complete. We recommend contacting the local school district to confirm school assignments for this home.

    Get a cash offer in 3 minutes
    Find out how much your home could sell for in as little as 3 minutes with a no-obligation cash offer.
    Estimated market value
    $965,700
    Get a cash offer in 3 minutes
    Find out how much your home could sell for in as little as 3 minutes with a no-obligation cash offer.
    Estimated market value
    $965,700