Skip main navigation
Sold
  • Price Unknown

    4424 NE Shadow Valley Cir, Lees Summit, MO 64064

    3beds
    4,086sqft
    Single Family Residence
    Built in 2007
    0.34 Acres Lot
    $944,300 Zestimate®
    $--/sqft
    $3,362 Estimated rent

    Home value

    $944,300

    Estimated sales range

    Not available

    $3,362/mo

    Zestimate® history
    Loading
    Loading...

    Owner options

    List your home for rent

    $3,362/mo

    Rent Zestimate®

    Find your next renter with Zillow Rental Manager. Plus, with online applications, you can quickly screen prospective tenants – for free.

    Learn more

    $3,362/mo

    Rent Zestimate®

    Refinance and save

    $100/mo

    Est. payment

    Refinancing to a lower rate could help reduce your monthly payments and save thousands over the life of the loan.

    See today's rates

    $100/mo

    Est. payment

    Explore your selling options

    Work with a Zillow partner agent

    Leverage their expertise and Zillow's premium Showcase listings to get your home seen by more buyers.

    Get started

    List with your own agent

    Get your home in front of millions of buyers by listing it on Zillow.

    Learn how to do it

    Sell it yourself

    Take full control of how buyers see your home on Zillow by listing For Sale by Owner (FSBO).

    List your home

    What's special

    Indescribable sunset viewsPeaceful cul-de-sacSpacious main-floor livingBeautiful white oak flooringWalking trail accessDedicated home officeSuspended garage floor
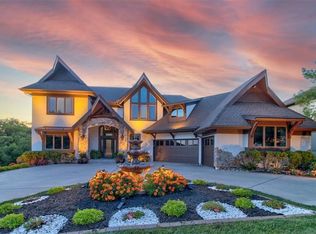
    Step into timeless elegance with this beautifully designed reverse-ranch walk-out, located in the highly desirable Park Ridge community. This peaceful cul-de-sac home offers a rare combination of elegance, functionality, and privacy, ideal for multigenerational living or those seeking a serene retreat with all the modern comfort. The wooded backyard offers a picturesque, private escape with mature trees, a walking trail access, and indescribable sunset views. The professionally landscaped garden features multiple patio/deck areas, perfect for entertaining or unwinding in complete tranquility. Inside, the home blends timeless style with practical luxury, featuring: •Sought-after spacious main-floor living. •Primary suite on the main level, designed for comfort and privacy. •Dedicated home office, ideal for remote work. •Main-level laundry room, plus additional washer/dryer hookups in the lower level. •Beautiful white oak flooring throughout the main level. •Solid wood interior doors and custom 4 1/2” window shutters for added elegance. •Soaring 12’-13’ ceilings on the main level, creating a sense of volume and openness. •Above grade large windows in the lower level walk-out creates exceptional natural light. •Suspended garage floor provides massive storage room opportunities, offering rare and functional space. •Full second kitchen and family room in the lower level — ideal for guests or multigenerational living. Note, the Park Ridge Communities offer a variety of wonderful amenities for its property owners, including a community clubhouse and event center, fitness center, three swimming pools, a tennis/pickleball court, walking trails, a community gazebo, a playground, and acres of beautiful green space. Additional highlights include…convenient access to major highways and just minutes to Lake Jacomo and Blue Spring Lake—perfect for outdoor recreation. To find an enhanced list of features and upgrades, please refer to the listing supplements.

    Zillow last checked:

    Listing updated:

    Listing Provided by:

    KC RESOURCE GROUP 913-303-7705,

    Platinum Realty LLC,

    Michelle St. Croix 816-509-6883,

    Platinum Realty LLC

    Bought with:

    Pamela Heman, 2012031509

    Chartwell Realty LLC

    Source: Heartland MLS as distributed by MLS GRID,MLS#: 2552422MLS Logo

    Facts & features

    Interior

    Bedrooms & bathrooms
    • Bedrooms: 3
    • Bathrooms: 4
    • Full bathrooms: 2
    • 1/2 bathrooms: 2
    Primary bedroom
    • Level: Main
    Bedroom 1
    • Level: Lower
    Bedroom 2
    • Level: Lower
    Primary bathroom
    • Level: Main
    Bathroom 2
    • Level: Lower
    Dining room
    • Level: Main
    Enclosed porch
    • Level: Main
    Great room
    • Level: Main
    Kitchen
    • Level: Main
    Kitchen 2nd
    • Level: Lower
    Laundry
    • Level: Main
    Laundry
    • Level: Lower
    Office
    • Level: Main
    Recreation room
    • Level: Lower
    Heating
    • Heat Pump
    Cooling
    • Heat Pump
    Appliances
    • Included: Cooktop, Dishwasher, Disposal, Double Oven, Refrigerator, Stainless Steel Appliance(s)
    • Laundry: Lower Level, Main Level
    Features
    • Ceiling Fan(s), Custom Cabinets, Kitchen Island, Pantry, Smart Thermostat, Walk-In Closet(s), Wet Bar
    • Flooring: Carpet, Ceramic Tile, Tile, Wood
    • Windows: Thermal Windows
    • Basement: Basement BR,Daylight,Finished,Full,Walk-Out Access
    • Number of fireplaces: 1
    • Fireplace features: Family Room, Great Room, Living Room
    Interior area
    • Total structure area: 4,086
    • Total interior livable area: 4,086 sqft
    • Finished area above ground: 2,043
    • Finished area below ground: 2,043

    Property

    Parking
    • Total spaces: 3
    • Parking features: Attached, Garage Faces Front
    • Attached garage spaces: 3
    Features
    • Patio & porch: Covered, Porch, Screened
    Lot
    • Size: 0.34 Acres
    • Features: Cul-De-Sac
    Details
    • Parcel number: 43610010700000000
    • Other equipment: Back Flow Device

    Construction

    Type & style
    • Home type: SingleFamily
    • Architectural style: Traditional
    • Property subtype: Single Family Residence
    Materials
    • Stucco & Frame
    • Roof: Composition
    Condition
    • Year built: 2007

    Utilities & green energy

    • Sewer: Public Sewer
    • Water: Public

    Community & neighborhood

    Location
    • Region: Lees Summit
    • Subdivision: Park Ridge

    HOA & financial

    HOA
    • Has HOA: Yes
    • HOA fee: $100 monthly
    • Amenities included: Clubhouse, Pickleball Court(s), Pool, Tennis Court(s), Trail(s)
    • Services included: All Amenities
    • Association name: Park Ridge

    Other

    Other facts
    • Listing terms: Conventional
    • Ownership: Private

    Price history

    DateEventPrice
    7/17/2025Sold--
    Source: Heartland MLS as distributed by MLS GRID #2552422 Report a problem
    6/27/2025Pending sale$947,777$232/sqft
    Source: Heartland MLS as distributed by MLS GRID #2552422 Report a problem
    5/31/2025Listed for sale$947,777+50.4%$232/sqft
    Source: Heartland MLS as distributed by MLS GRID #2552422 Report a problem
    4/10/2023Sold--
    Source: Heartland MLS as distributed by MLS GRID #2424114 Report a problem
    3/13/2023Pending sale$630,000$154/sqft
    Source: Heartland MLS as distributed by MLS GRID #2424114 Report a problem
    3/10/2023Listed for sale$630,000+5.9%$154/sqft
    Source: Heartland MLS as distributed by MLS GRID #2424114 Report a problem
    2/2/2021Sold--
    Source: Heartland MLS as distributed by MLS GRID #2258120 Report a problem
    1/11/2021Pending sale$595,000$146/sqft
    Source: Heartland MLS as distributed by MLS GRID #HMS2258120 Report a problem
    10/9/2020Price change$595,000-0.8%$146/sqft
    Source: RE/MAX Premier Realty #2240692 Report a problem
    9/16/2020Price change$600,000-1.5%$147/sqft
    Source: RE/MAX Premier Realty #2240692 Report a problem
    9/2/2020Listed for sale$609,000$149/sqft
    Source: RE/MAX Premier Realty #2240692 Report a problem

    Public tax history

    YearProperty taxesTax assessment
    2025$9,648 -4.4%$109,304 -5.8%
    2024$10,089 +2%$116,091
    2023$9,892 +23%$116,091 +40.5%
    2022$8,044 +1%$82,651
    2021$7,962 +3.8%$82,651 +5.1%
    2020$7,667 +3.1%$78,625
    2019$7,439 $78,625 +5%
    2018$7,439 -0.5%$74,909
    2017$7,473 +8%$74,909 +5.3%
    2016$6,922 +10.9%$71,136 +13.2%
    2014$6,243 +0%$62,867
    2013$6,241 +0.7%$62,867
    2012$6,199 -0.1%$62,867
    2011$6,207 +2.5%$62,867
    2010$6,058 -5.1%$62,867
    2009$6,385 +163.5%$62,867 -6%
    2008$2,423 $66,880 +206.1%
    2007-- $21,850

    Find assessor info on the county website

    Neighborhood: 64064

    Nearby schools

    GreatSchools rating
    Schools provided by the listing agent
    • Elementary: Chapel Lakes
    • Middle: Delta Woods
    • High: Blue Springs South

    Source: Heartland MLS as distributed by MLS GRID. This data may not be complete. We recommend contacting the local school district to confirm school assignments for this home.

    Get a cash offer in 3 minutes
    Find out how much your home could sell for in as little as 3 minutes with a no-obligation cash offer.
    Estimated market value
    $944,300
    Get a cash offer in 3 minutes
    Find out how much your home could sell for in as little as 3 minutes with a no-obligation cash offer.
    Estimated market value
    $944,300